11652 Kearney Way
11652 Kearney Way
11652 Kearney Way
11652 Kearney Way
11652 Kearney Way
11652 Kearney Way
11652 Kearney Way
11652 Kearney Way
11652 Kearney Way
11652 Kearney Way
11652 Kearney Way
11652 Kearney Way
11652 Kearney Way
11652 Kearney Way
11652 Kearney Way
11652 Kearney Way
11652 Kearney Way
11652 Kearney Way
11652 Kearney Way
11652 Kearney Way
11652 Kearney Way
11652 Kearney Way
11652 Kearney Way
11652 Kearney Way
11652 Kearney Way
11652 Kearney Way
11652 Kearney Way
11652 Kearney Way
11652 Kearney Way
11652 Kearney Way
11652 Kearney Way
11652 Kearney Way
11652 Kearney Way
11652 Kearney Way
11652 Kearney Way
11652 Kearney Way
11652 Kearney Way
11652 Kearney Way
11652 Kearney Way
11652 Kearney Way
SEE ALL PHOTOS
11652 Kearney Way
11652 Kearney Way
11652 Kearney Way
11652 Kearney Way
11652 Kearney Way
11652 Kearney Way
11652 Kearney Way
11652 Kearney Way
11652 Kearney Way
11652 Kearney Way
11652 Kearney Way
11652 Kearney Way
11652 Kearney Way
11652 Kearney Way
11652 Kearney Way
11652 Kearney Way
11652 Kearney Way
11652 Kearney Way
11652 Kearney Way
11652 Kearney Way
11652 Kearney Way
11652 Kearney Way
11652 Kearney Way
11652 Kearney Way
11652 Kearney Way
11652 Kearney Way
11652 Kearney Way
11652 Kearney Way
11652 Kearney Way
11652 Kearney Way
11652 Kearney Way
11652 Kearney Way
11652 Kearney Way
11652 Kearney Way
11652 Kearney Way
11652 Kearney Way
11652 Kearney Way
11652 Kearney Way
11652 Kearney Way
11652 Kearney Way
Sold

11652 Kearney Way

11652 Kearney Way, Denver, CO 80233

$605,000
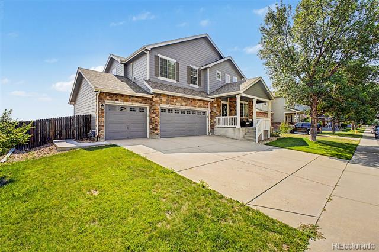
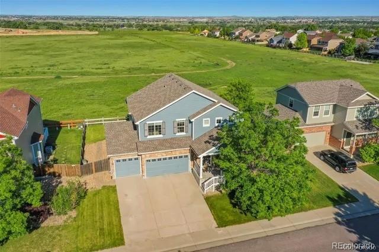
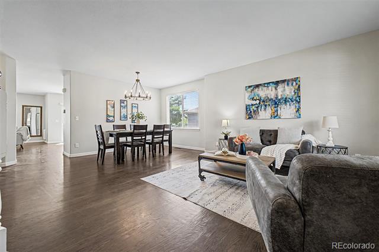
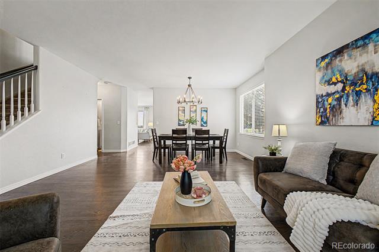
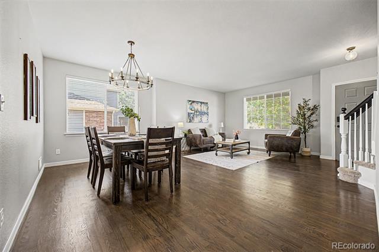
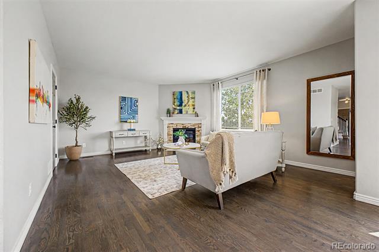
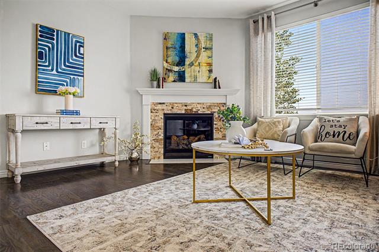
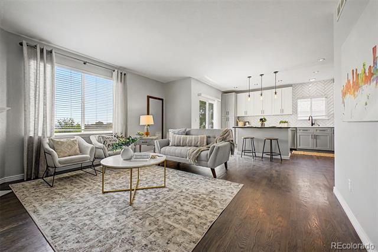
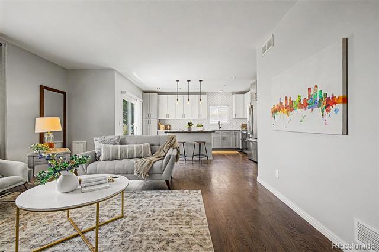
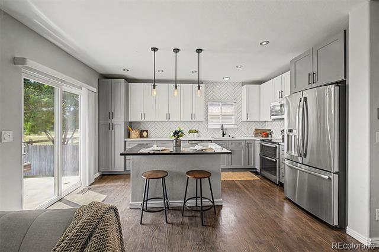
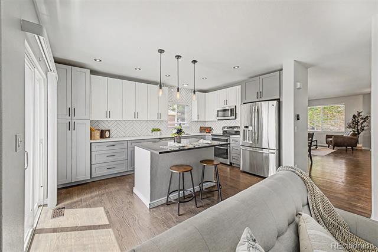
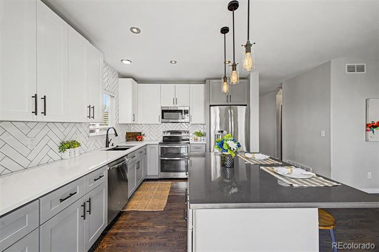
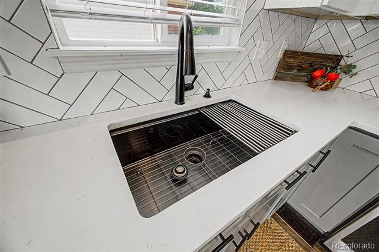
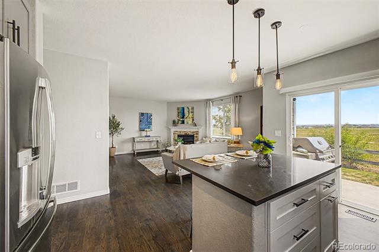
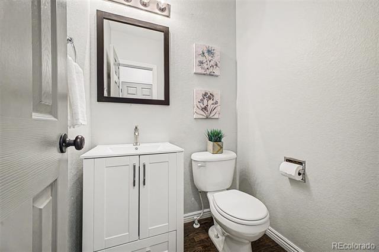
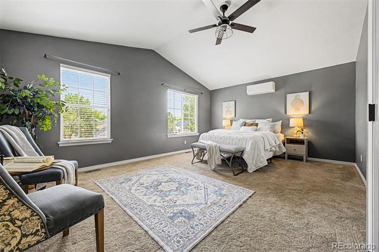
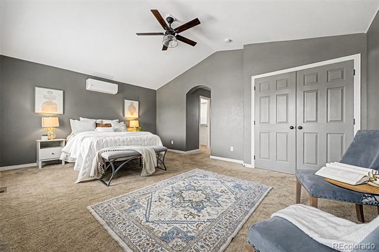
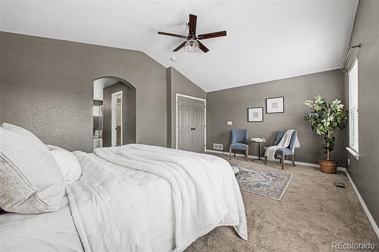
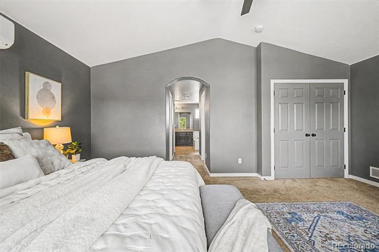
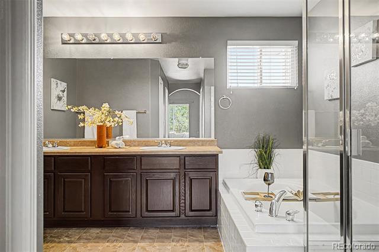
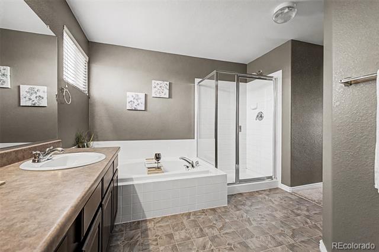
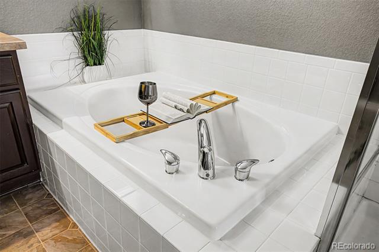
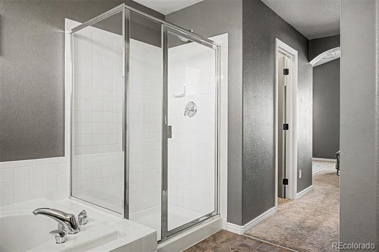
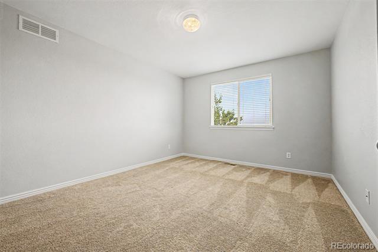
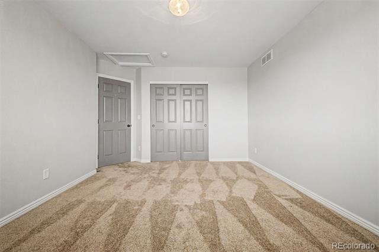
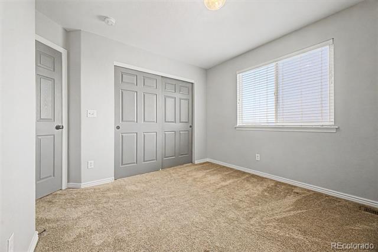
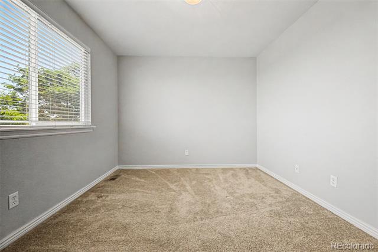
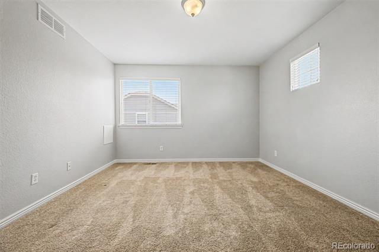
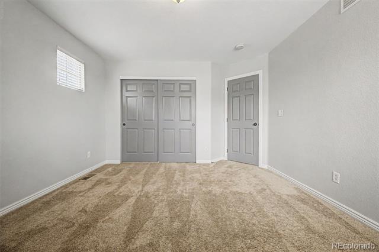
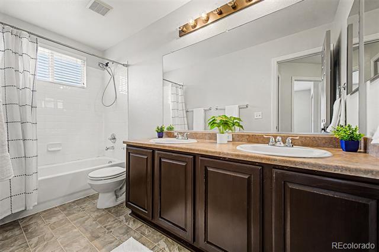
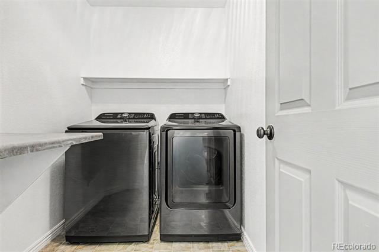
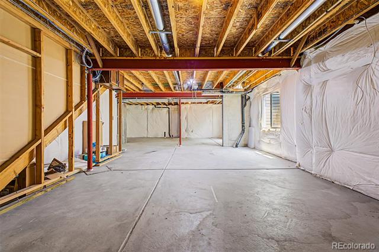
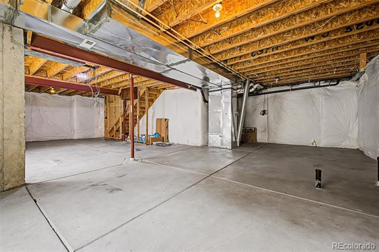
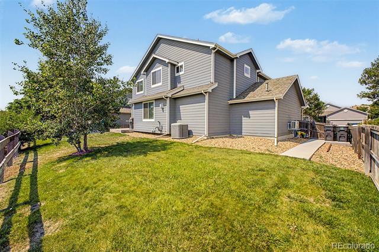
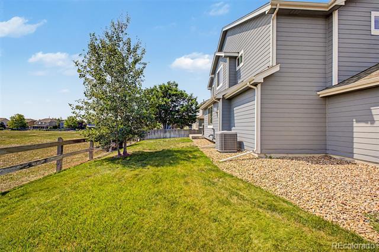
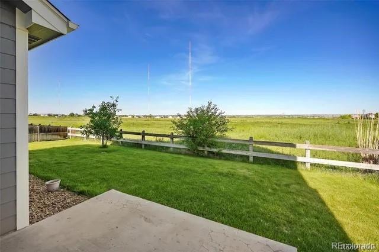
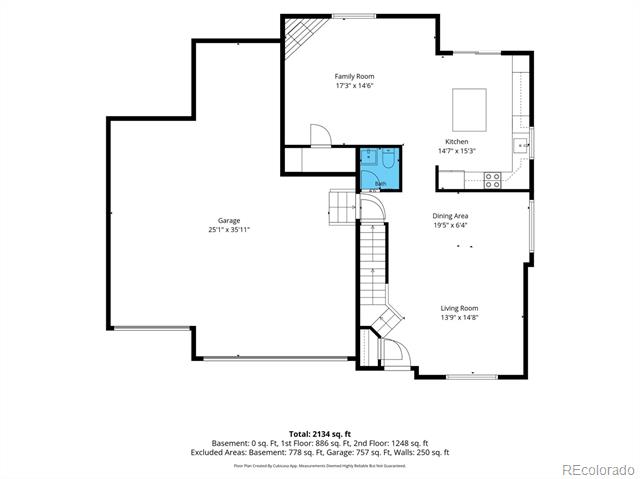
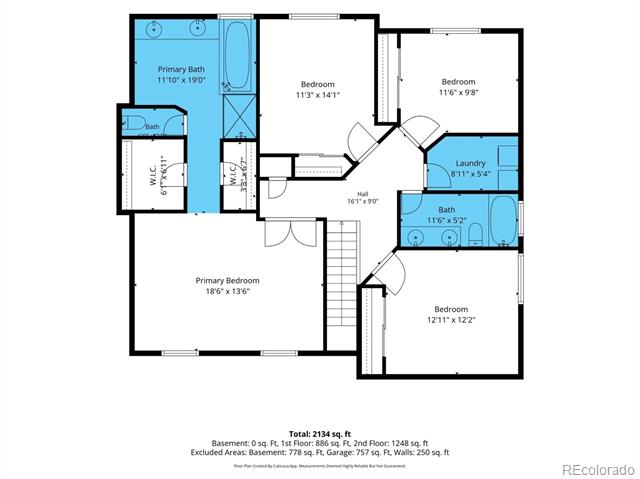
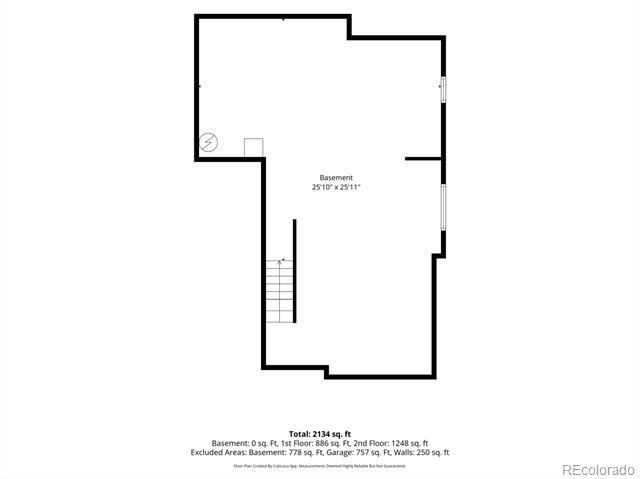
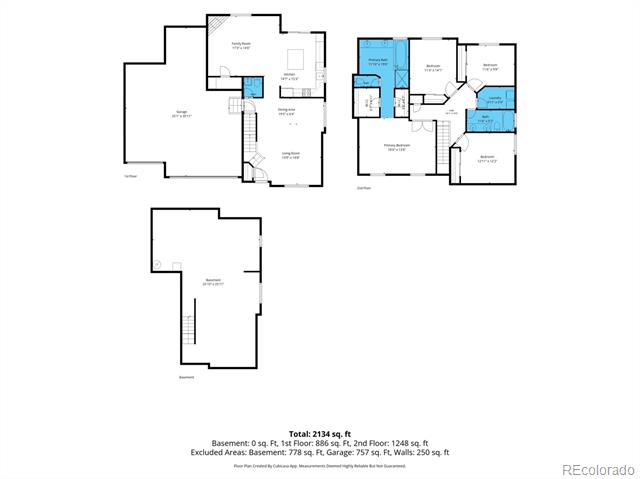
OPEN HOUSE WAS CANCELLED ON 9.12.2026. PROPERTY WENT UNDER CONTRACT. ****Special Financing Incentive Available**** Qualified buyers may receive a lender credit equal to 1% of the loan amount when financing through the seller's participating preferred lender. Contact listing agent for details! Terms and conditions apply. Welcome Home!! This stunning two-story residence in Skylake Ranch has exquisite curb appeal with a lush front yard, 4-car heated garage, and covered porch. This beautiful home backs to an open space, ensuring privacy with no neighbors behind. Discover clean lines and a sleek, modern design, highlighted by a gray palette, hardwood flooring, an abundant of natural light, a generous living/dining area, and a family room with a cozy fireplace. The impressive kitchen showcases sophisticated two-tone cabinetry, a herringbone-pattern subway tile backsplash, quartz countertops, stainless steel appliances, recessed lighting, and contemporary pendant fixtures over the island. The expansive owner's suite features vaulted ceilings, mini split AC unit, two walk-in closets, and a pristine bath with a dual vanity, soaking tub, and step-in shower. Additional highlights include plush carpeting in all bedrooms, a convenient powder room on the main level, and a dedicated laundry room. The basement offers endless possibilities for an entertainment zone, second family room, or anything your imagination desires. Enjoy the picturesque backyard with green grass and a patio perfect for barbecues or relaxation while taking in open space views. Roof was replaced in 2025, HVAC was replaced in 2024, water heater and water softener were replaced in 2021. New wood floors were installed in 2021, kitchen was remodeled in 2021. Located within walking distance to Skylake Ranch Park and Open Space and close to schools, parks, restaurants, and easy access to I-25. This is an incredible opportunity--don't miss it!

4
beds

3
baths

2,213 Sq.Ft. LIVING AREA

6,323 Sq.Ft. lot

Features & Amenities

Interior

  • total bedrooms4
  • Total bathrooms3
  • full bathrooms2
  • half bathroom1
  • Laundry room In Unit
  • Flooring Carpet, Tile, Vinyl
  • Fireplace Family Room, Gas
  • APPLIANCES Dishwasher, Disposal, Dryer, Microwave, Range, Refrigerator, Washer
  • other interior Features Built-in Features, Ceiling Fan(s), Eat-in Kitchen, Five Piece Bath, High Ceilings, High Speed Internet, Kitchen Island, Open Floorplan, Pantry, Primary Suite, Quartz Counters, Smart Thermostat, Smoke Free, Solid Surface Counters, Vaulted Ceiling(s), Walk-In Closet(s)

Area & Lot

  • Status Sold
  • Date Sold October 2, 2026
  • Living Area2,213 Sq.Ft.
  • Lot Area6,323 Sq.Ft.
  • MLS® ID7238048
  • TypeResidential
  • YEAR BUILT2005
  • Architecture StylesContemporary
  • View DescriptionCity, Meadow
  • Elementary SchoolGlacier Peak
  • Middle SchoolShadow Ridge
  • High SchoolThornton
  • School DistrictAdams 12 5 Star Schl

Exterior

  • STORIES2
  • Garage Space4.0
  • water SourcePublic
  • utilitiesCable Available, Electricity Connected, Natural Gas Available, Phone Available
  • roofComposition
  • lot featuresLandscaped, Meadow, Open Lot, Sloped, Sprinklers In Front, Sprinklers In Rear
  • parking220 Volts, Heated Garage
  • HEAT TYPEForced Air, Natural Gas
  • AIR CONDITIONINGCentral Air
  • sewerPublic Sewer
  • SubstructureConcrete Perimeter
  • other exterior FeaturesPrivate Yard, Rain Gutters

Financial

  • Sales Price$605,000
  • Real Estate Tax $4,393/yr
  • HOA $71/mo
  • Zoning A-1

Work With Colin

Colin makes sure to understand the life goals of each individual client so that he can develop the strategic plan now that will fit within those goals. Colin then laid out the process for both buyers and sellers including timelines, prices, processes, and expectations.

Follow Me on Instagram