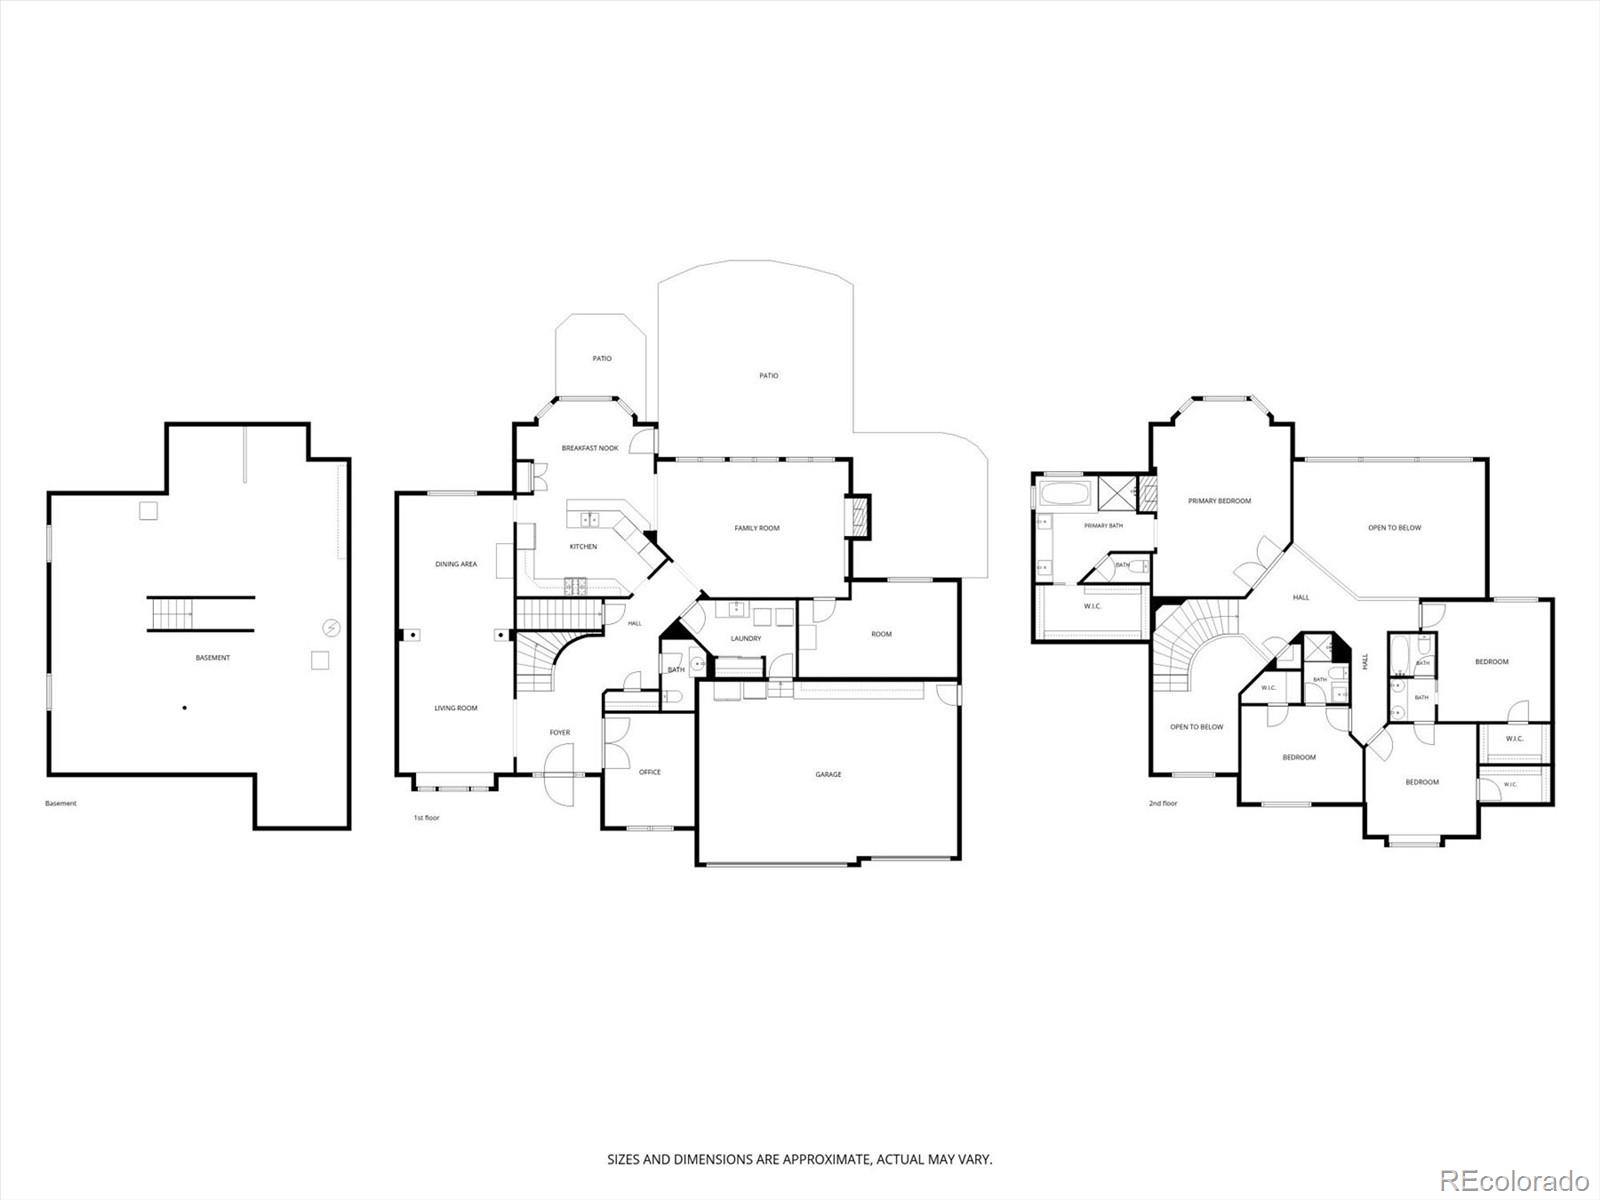
15895 W 67th Place
15895 W 67th Place
15895 W 67th Place
15895 W 67th Place
15895 W 67th Place
15895 W 67th Place
15895 W 67th Place
15895 W 67th Place
15895 W 67th Place
15895 W 67th Place
15895 W 67th Place
15895 W 67th Place
15895 W 67th Place
15895 W 67th Place
15895 W 67th Place
15895 W 67th Place
15895 W 67th Place
15895 W 67th Place
15895 W 67th Place
15895 W 67th Place
15895 W 67th Place
15895 W 67th Place
15895 W 67th Place
15895 W 67th Place
15895 W 67th Place
15895 W 67th Place
15895 W 67th Place
15895 W 67th Place
15895 W 67th Place
15895 W 67th Place
15895 W 67th Place
15895 W 67th Place
15895 W 67th Place
15895 W 67th Place
15895 W 67th Place
15895 W 67th Place
15895 W 67th Place
15895 W 67th Place
15895 W 67th Place
15895 W 67th Place
15895 W 67th Place
15895 W 67th Place
15895 W 67th Place
15895 W 67th Place
15895 W 67th Place
15895 W 67th Place
15895 W 67th Place
15895 W 67th Place
15895 W 67th Place
SEE ALL PHOTOS
15895 W 67th Place
15895 W 67th Place
15895 W 67th Place
15895 W 67th Place
15895 W 67th Place
15895 W 67th Place
15895 W 67th Place
15895 W 67th Place
15895 W 67th Place
15895 W 67th Place
15895 W 67th Place
15895 W 67th Place
15895 W 67th Place
15895 W 67th Place
15895 W 67th Place
15895 W 67th Place
15895 W 67th Place
15895 W 67th Place
15895 W 67th Place
15895 W 67th Place
15895 W 67th Place
15895 W 67th Place
15895 W 67th Place
15895 W 67th Place
15895 W 67th Place
15895 W 67th Place
15895 W 67th Place
15895 W 67th Place
15895 W 67th Place
15895 W 67th Place
15895 W 67th Place
15895 W 67th Place
15895 W 67th Place
15895 W 67th Place
15895 W 67th Place
15895 W 67th Place
15895 W 67th Place
15895 W 67th Place
15895 W 67th Place
15895 W 67th Place
15895 W 67th Place
15895 W 67th Place
15895 W 67th Place
15895 W 67th Place
15895 W 67th Place
15895 W 67th Place
15895 W 67th Place
15895 W 67th Place
15895 W 67th Place
Courtesy of RedRocks Realty, LLC
Sold

15895 W 67th Place

15895 W 67th Place, Arvada, CO 80007

$1,430,000
Some homes impress you. Others welcome you in and make you want to stay.

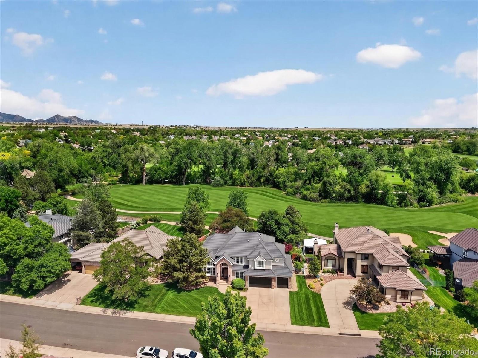
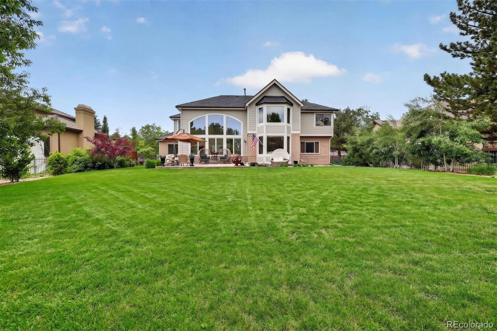
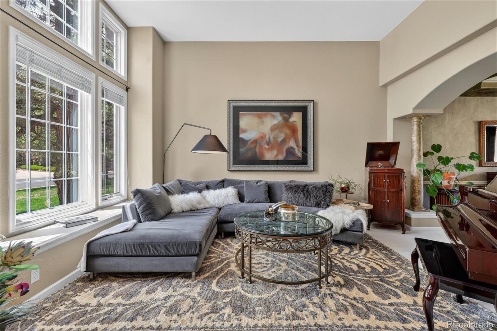
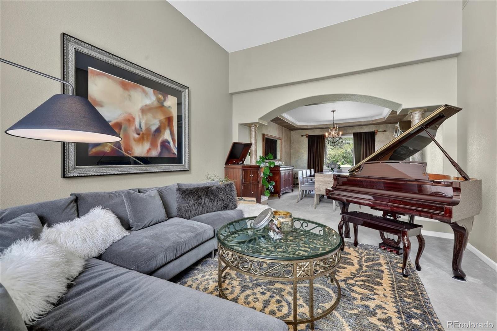
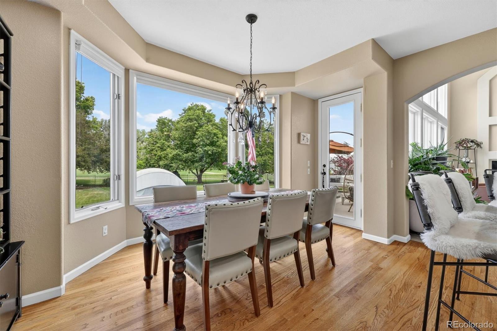
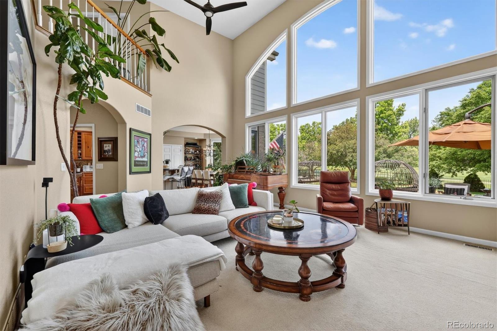
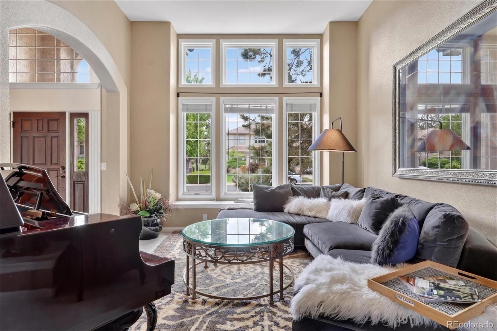
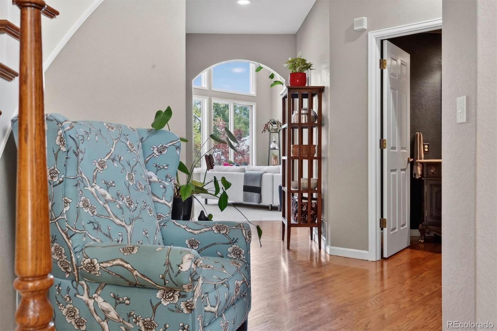
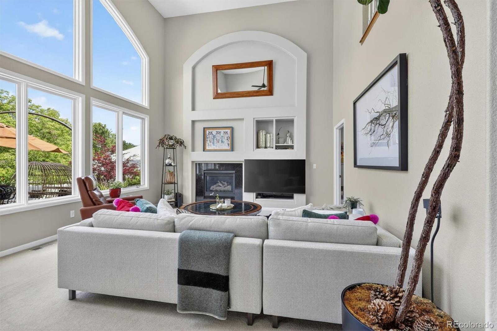
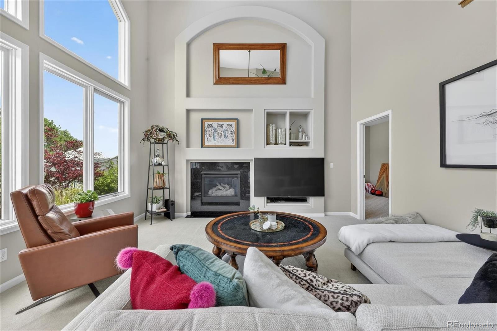
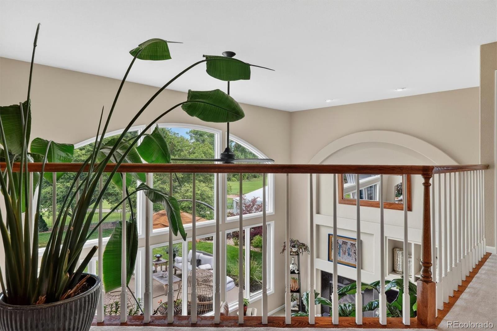
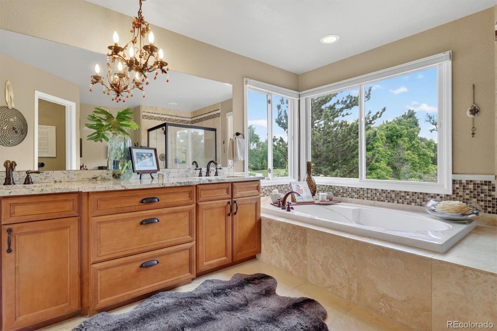
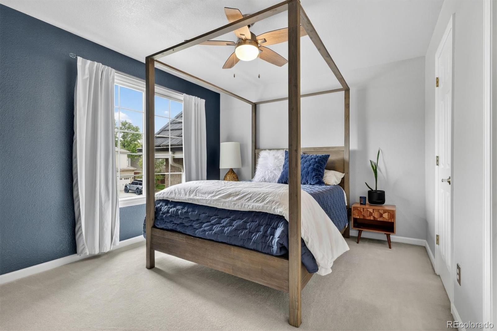
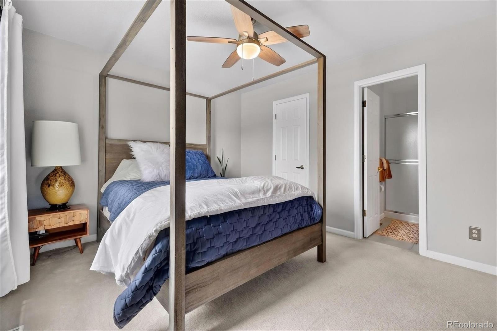
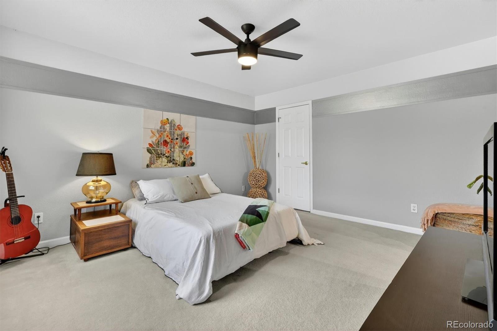
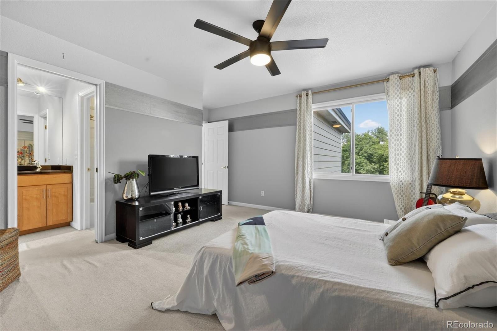
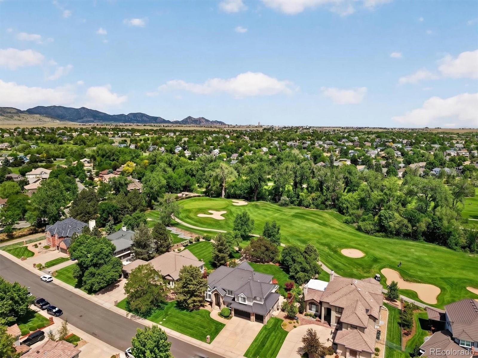
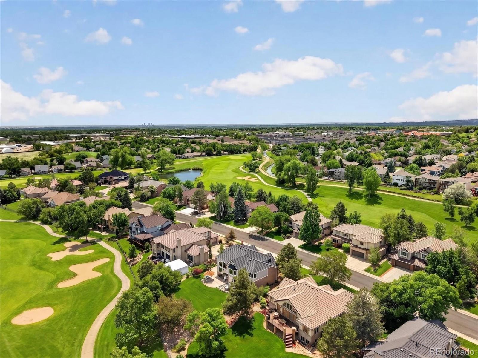
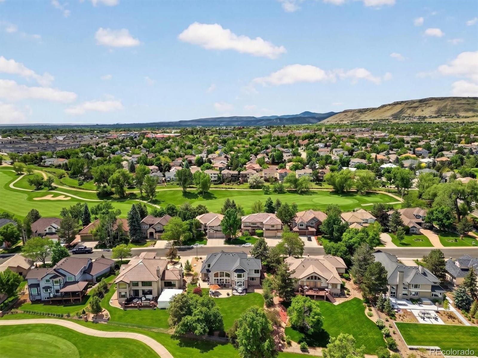
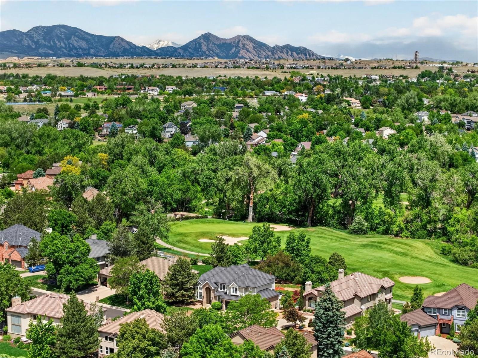
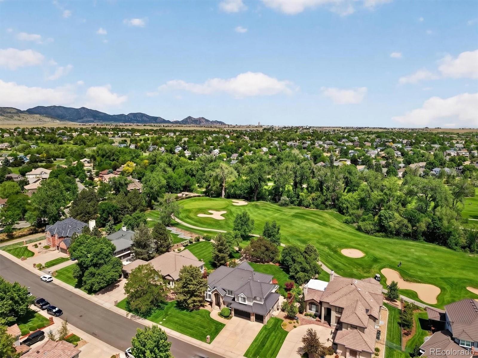
Perfectly positioned on one of the most coveted cul-de-sacs in the community, this exceptional south-facing residence offers a rare combination of privacy, natural beauty, and everyday comfort. Framed by breathtaking views of the golf course, Ralston Creek Trail, and the Front Range mountains, the home is flooded with natural light through expansive picture windows that bring the outdoors in from nearly every angle.

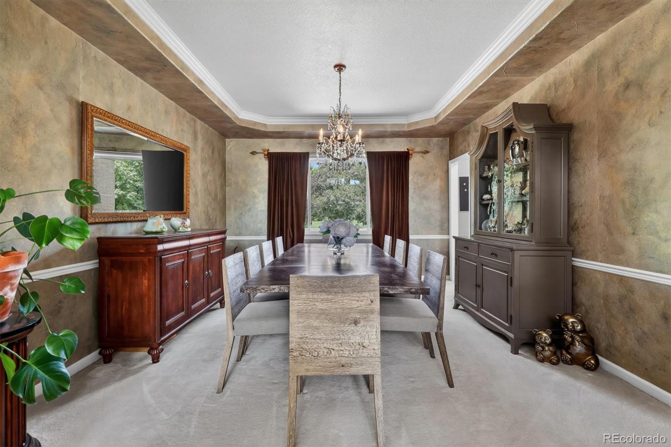
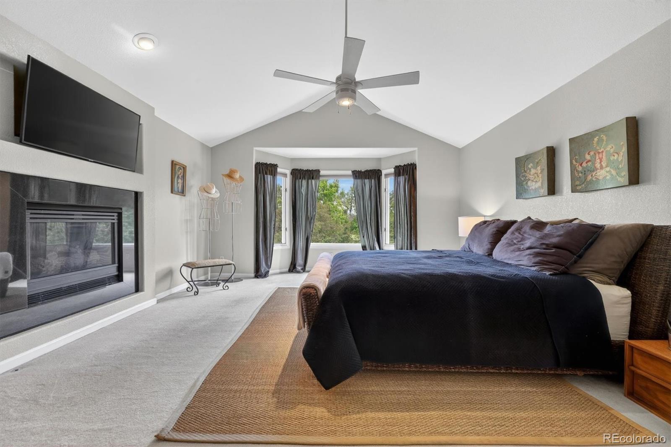
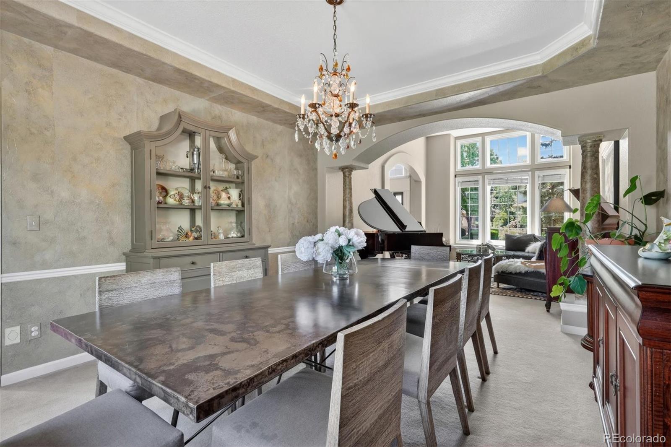
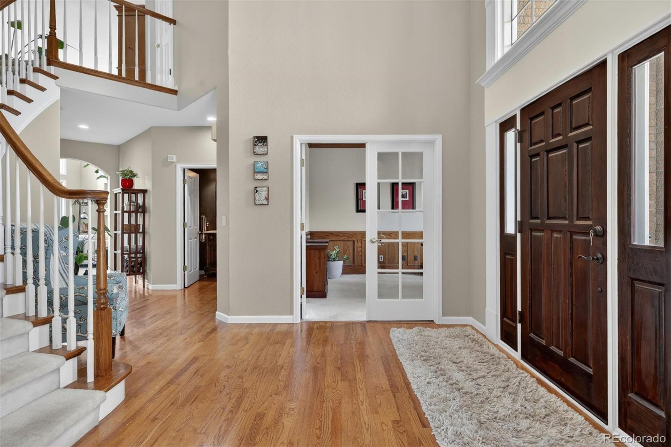
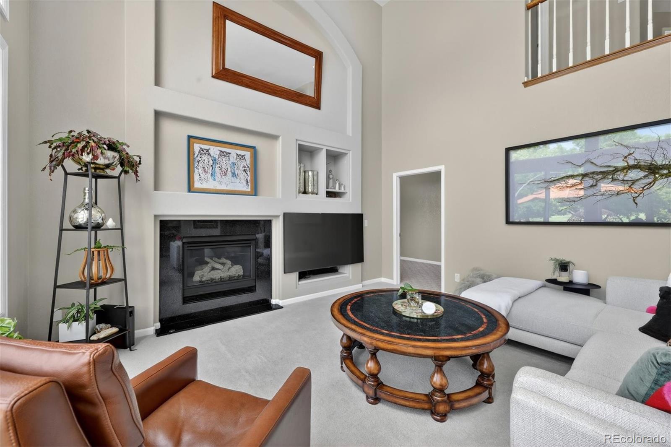
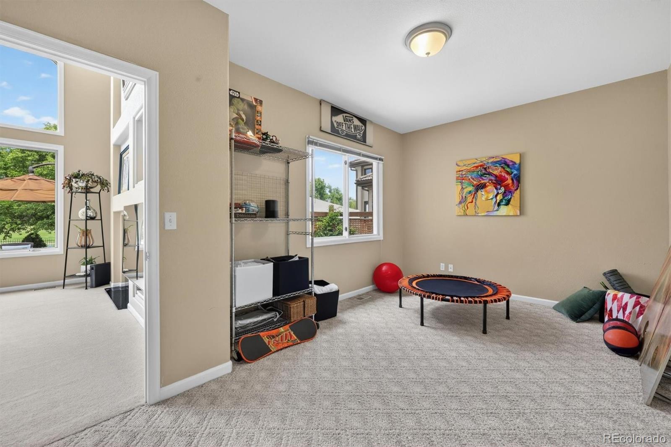
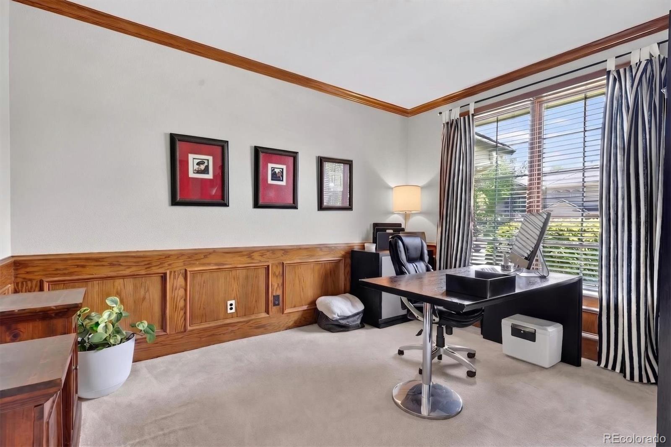
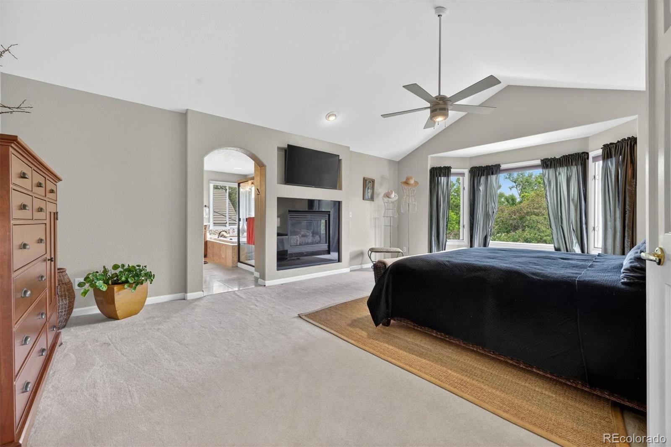
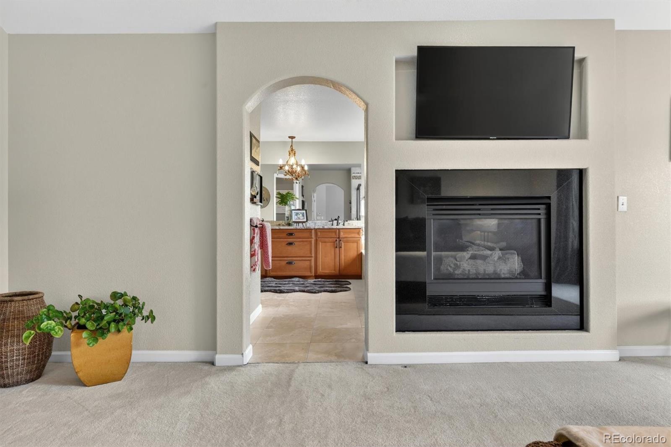
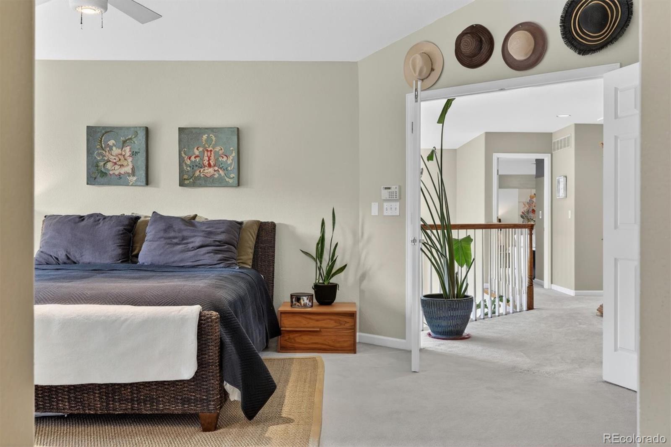
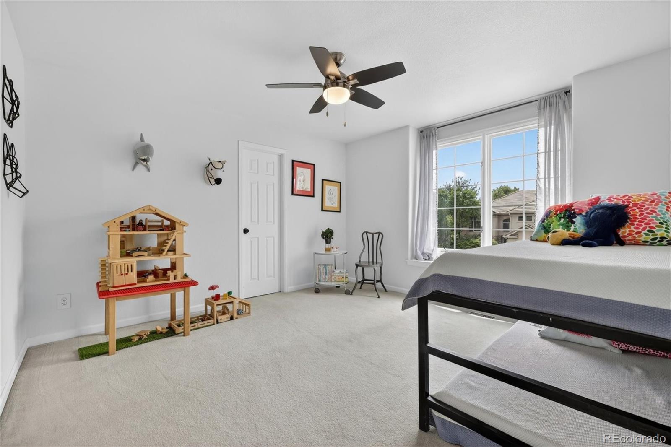
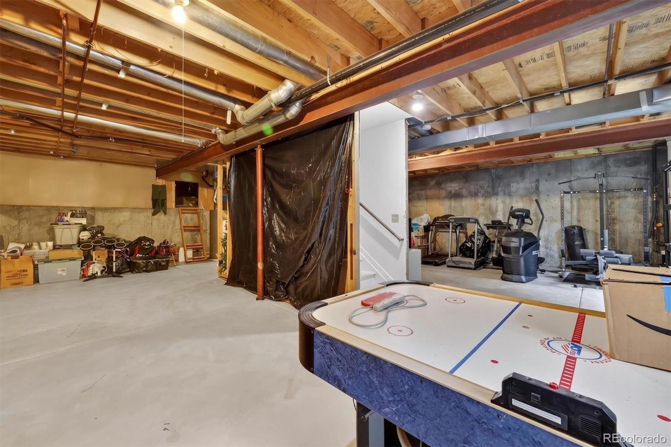
Designed for both gathering and retreat, the spacious floor plan features soaring ceilings, two stunning fireplaces with granite surrounds, and a versatile bonus room ideal for a home office, playroom, fitness space, or media room.

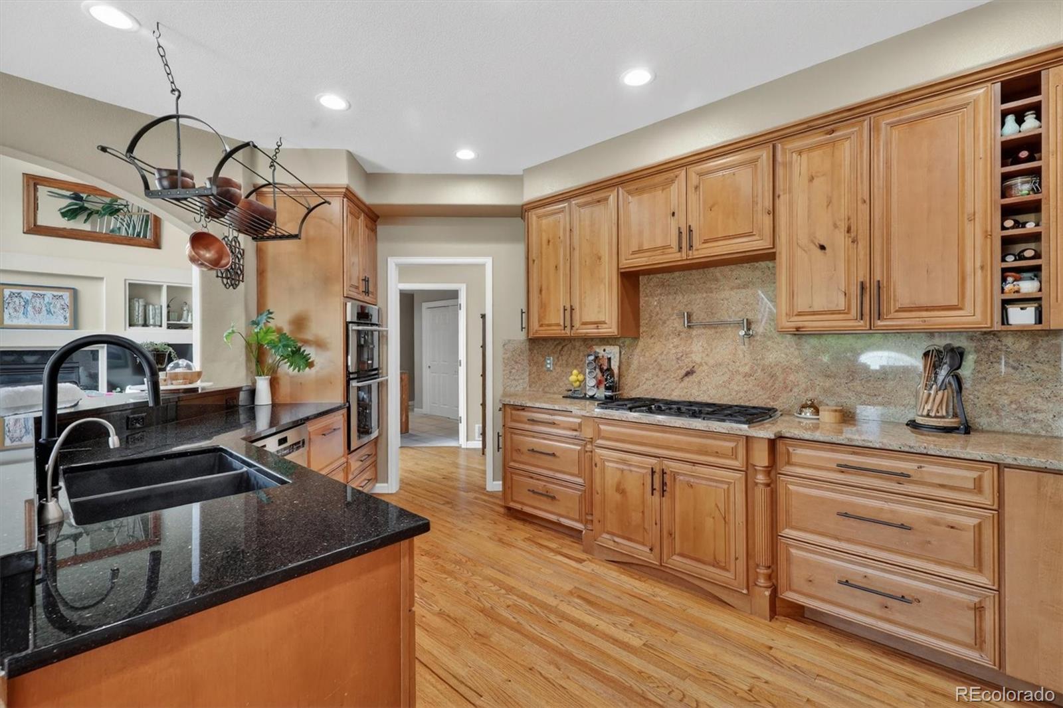
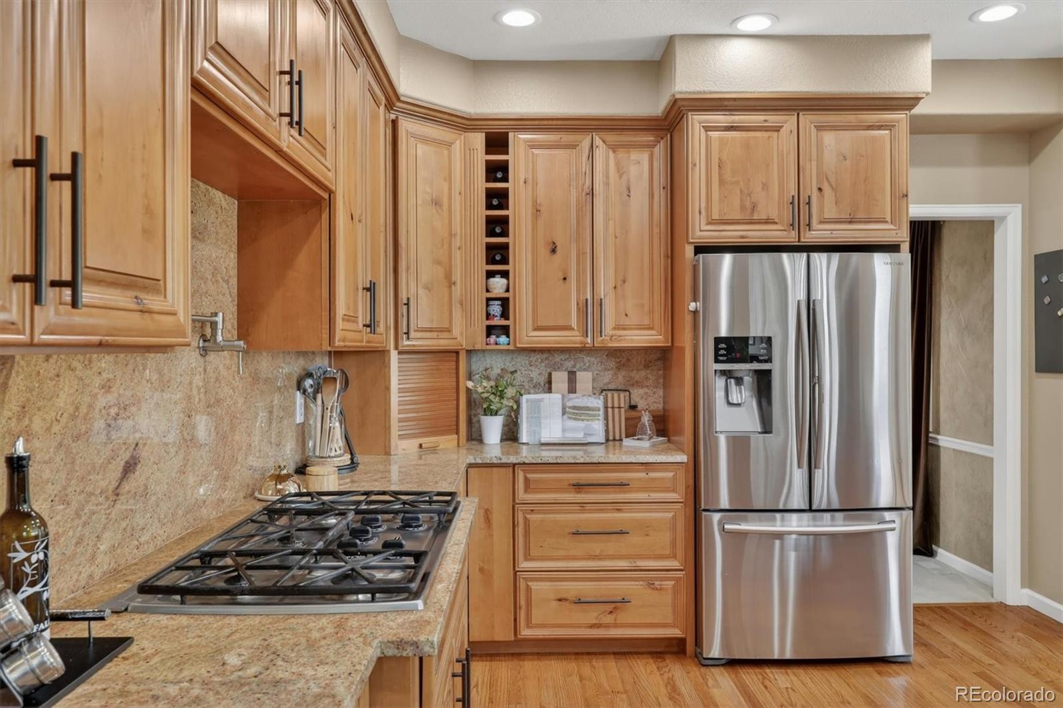
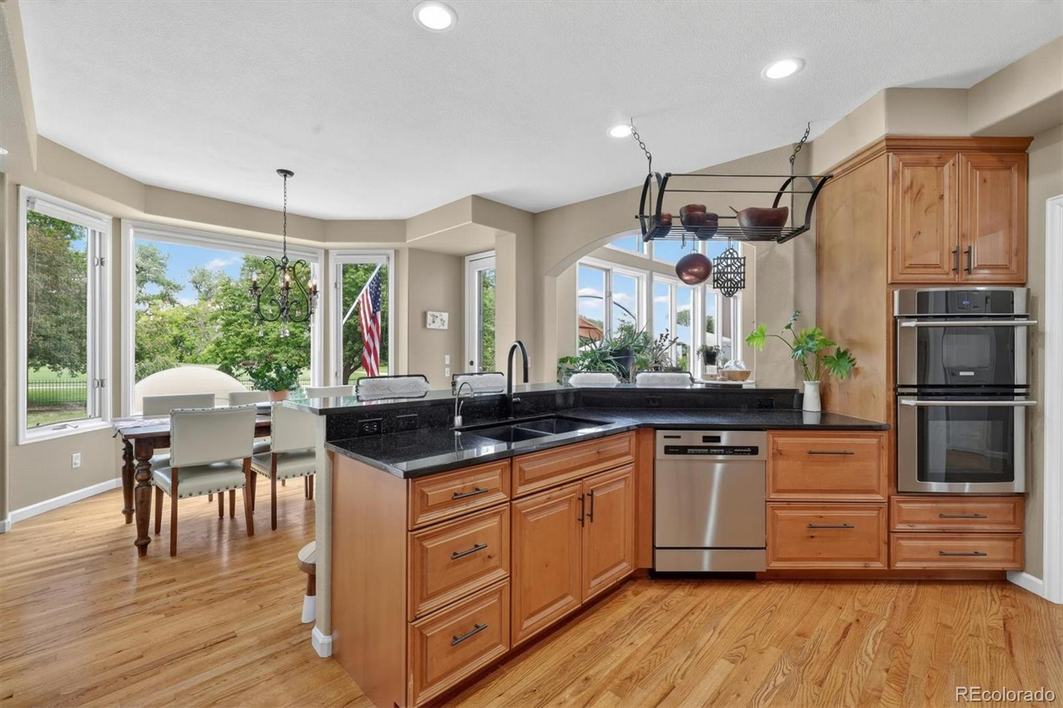
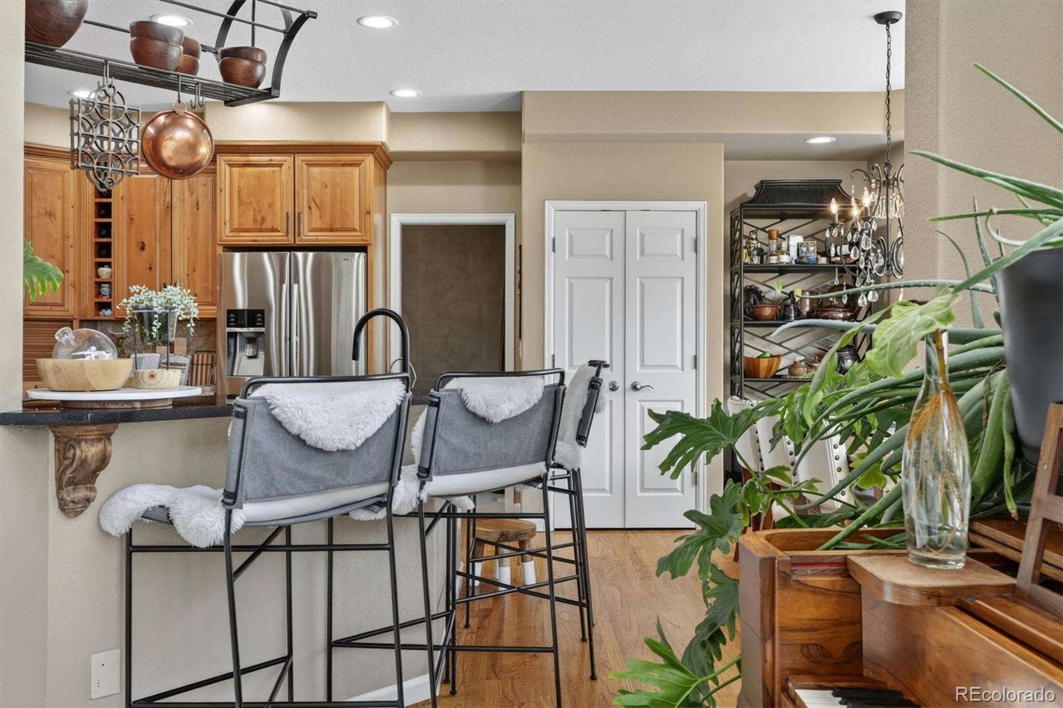
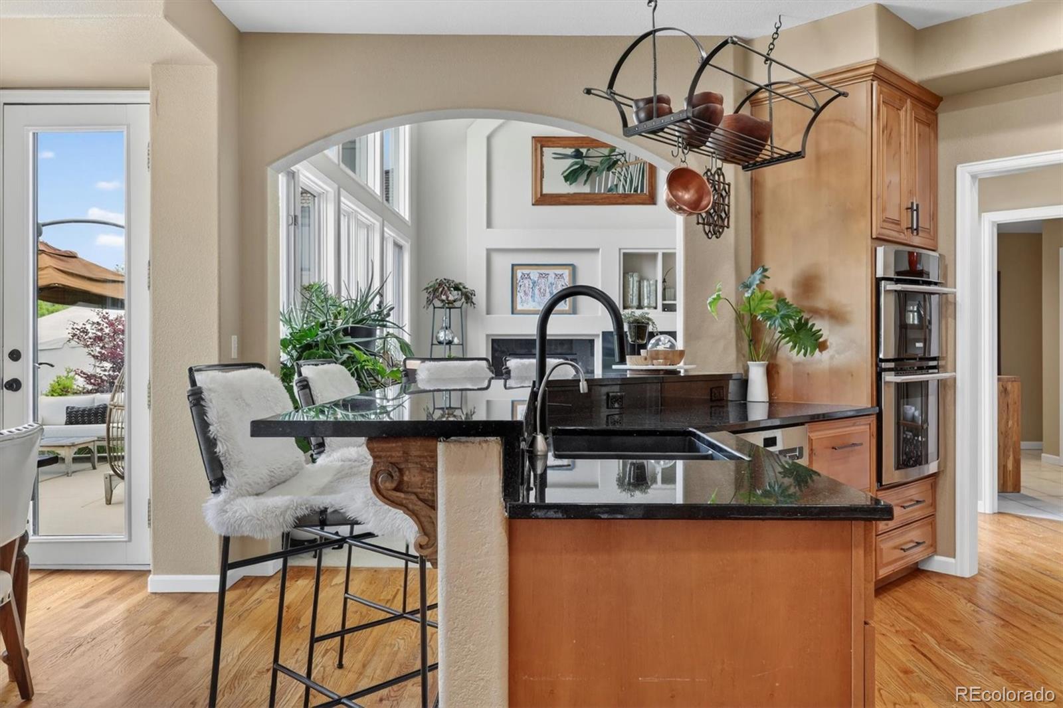
At the heart of the home, the chef's kitchen showcases rich Alder cabinetry, slab granite countertops and backsplash, abundant workspace, and seamless flow into the surrounding living and dining areas.

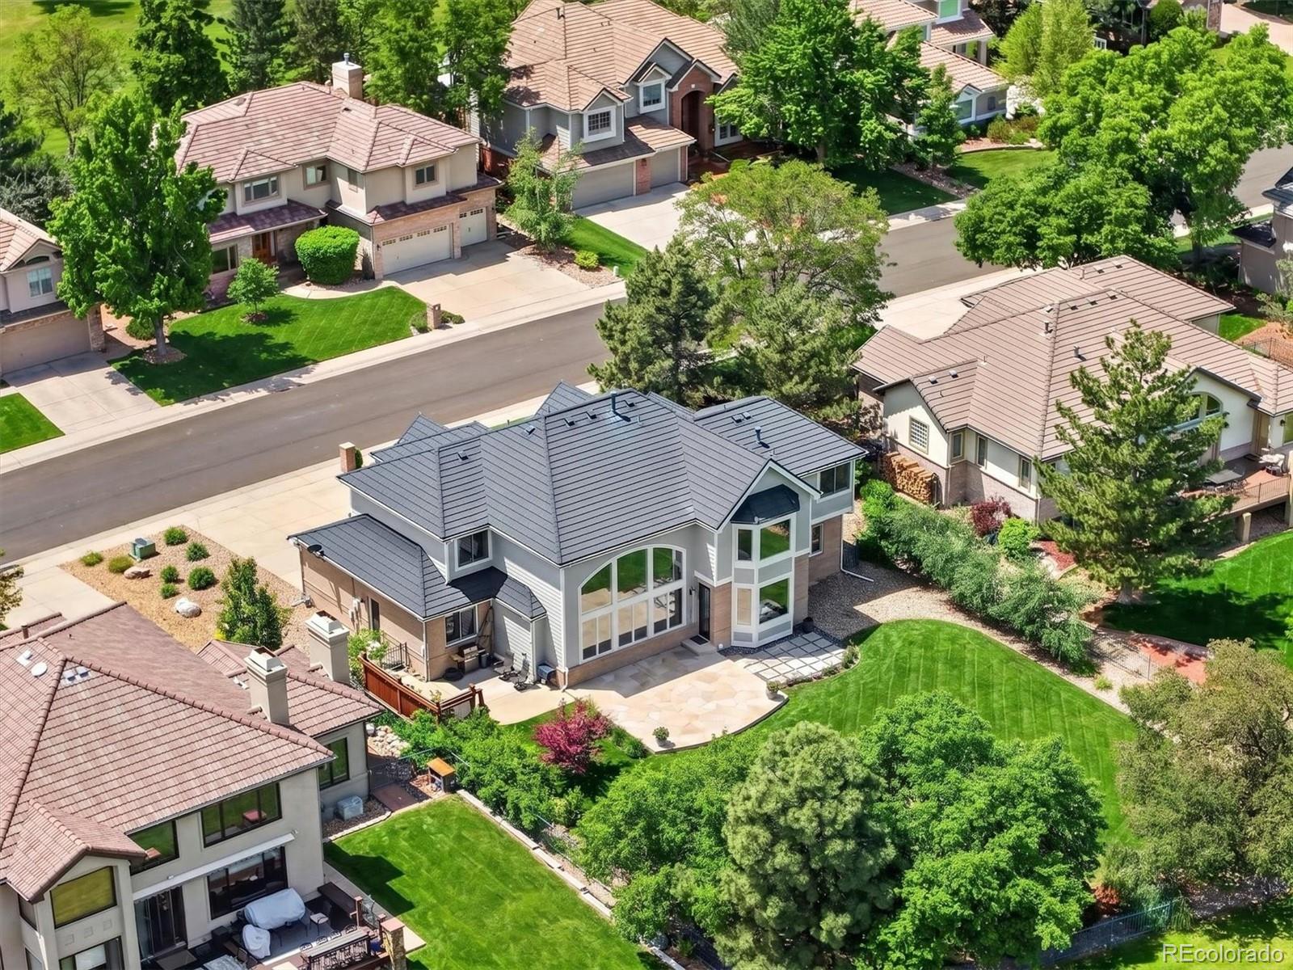
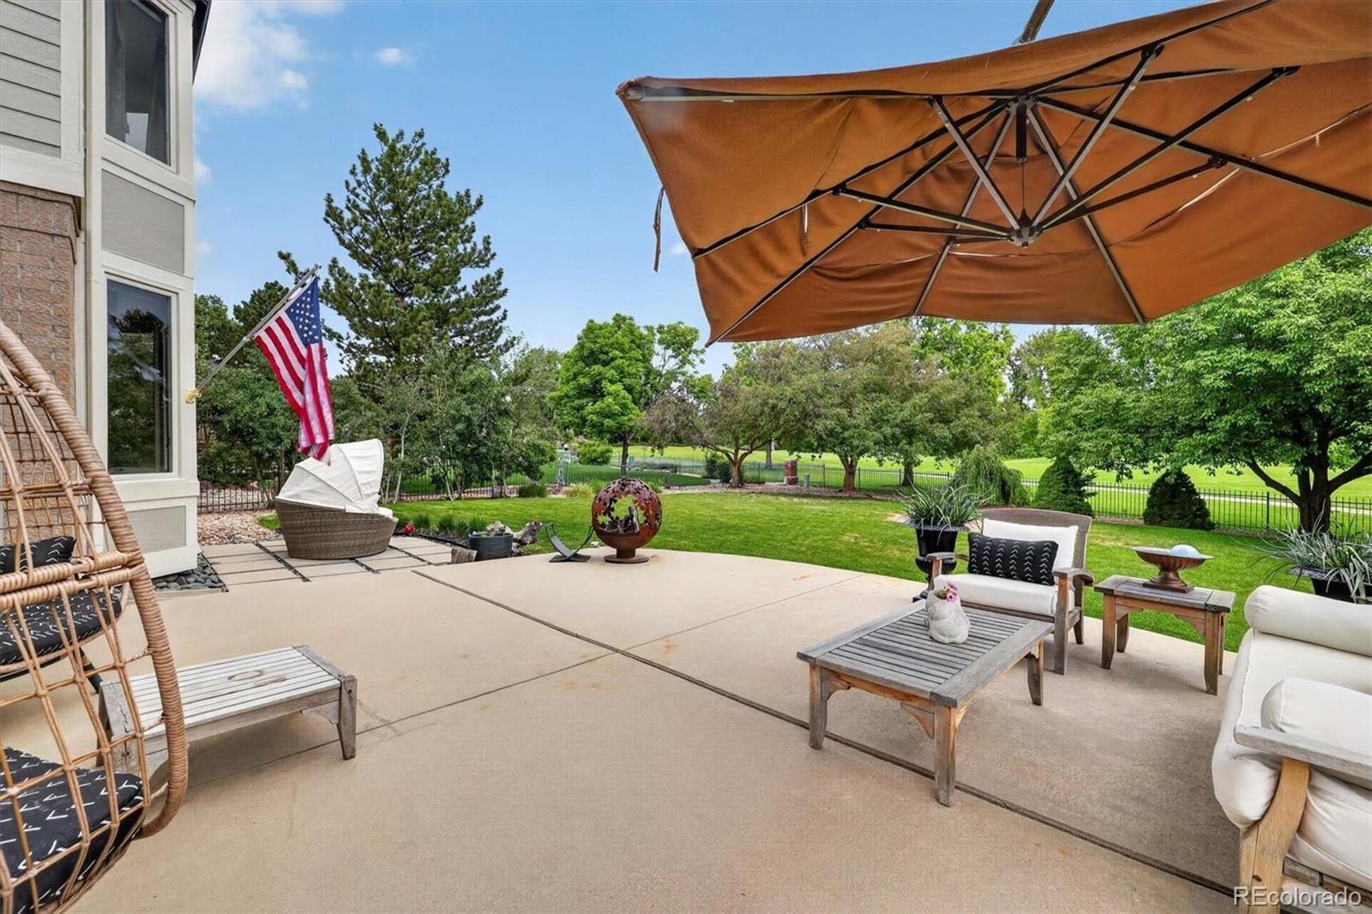
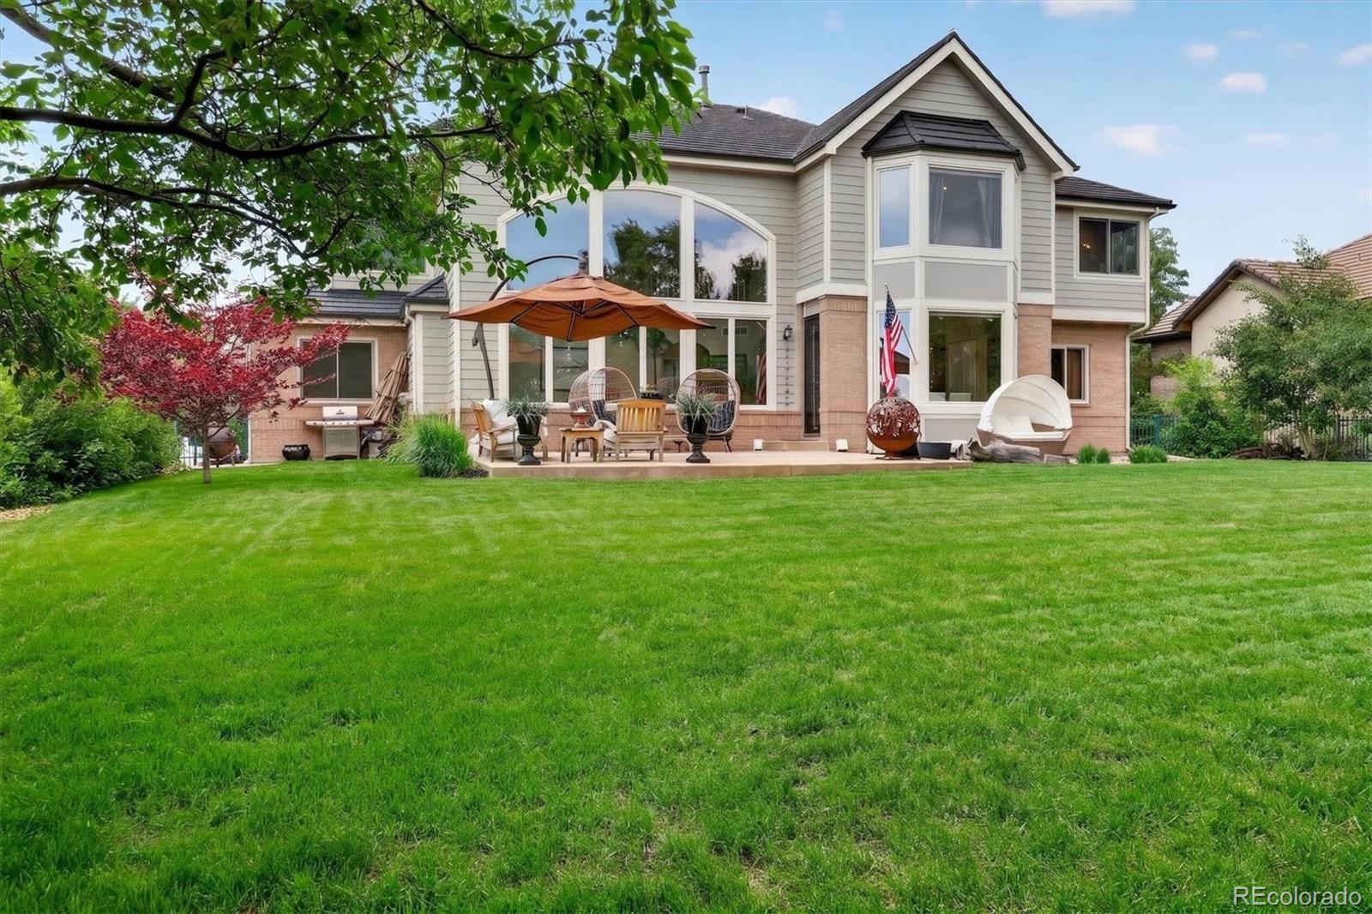
The outdoor living experience is equally impressive. Set on a rare flat lot, the beautifully landscaped backyard feels like a private park, complete with two expansive patios that create the perfect setting for entertaining, dining under the stars, or simply enjoying Colorado's spectacular sunsets against a mountain backdrop.

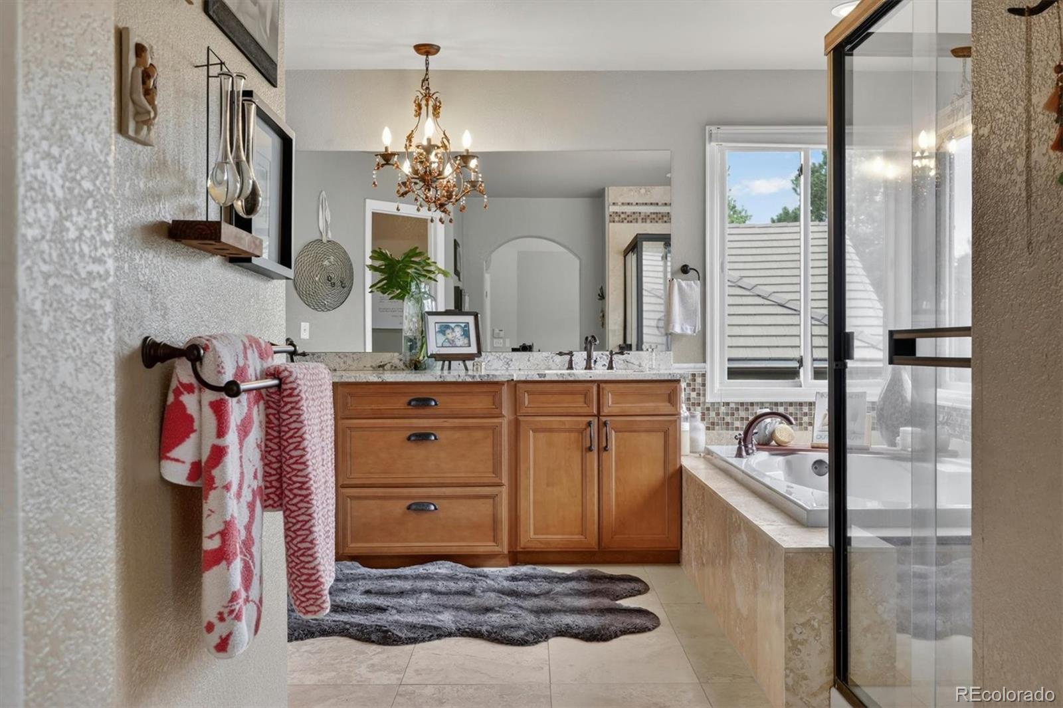
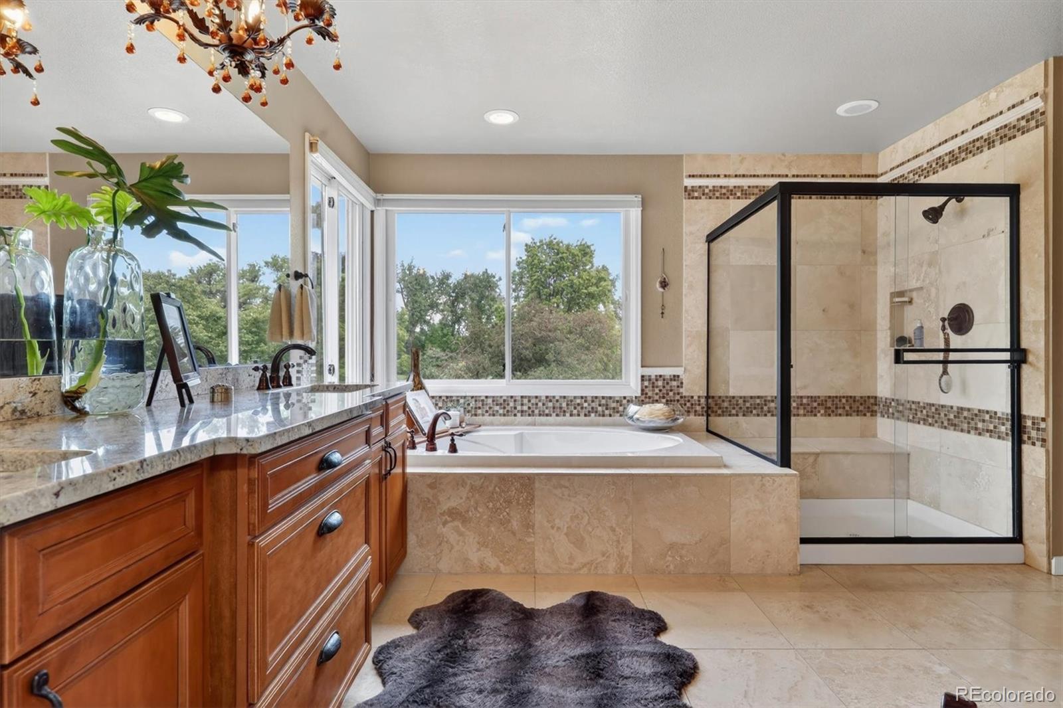
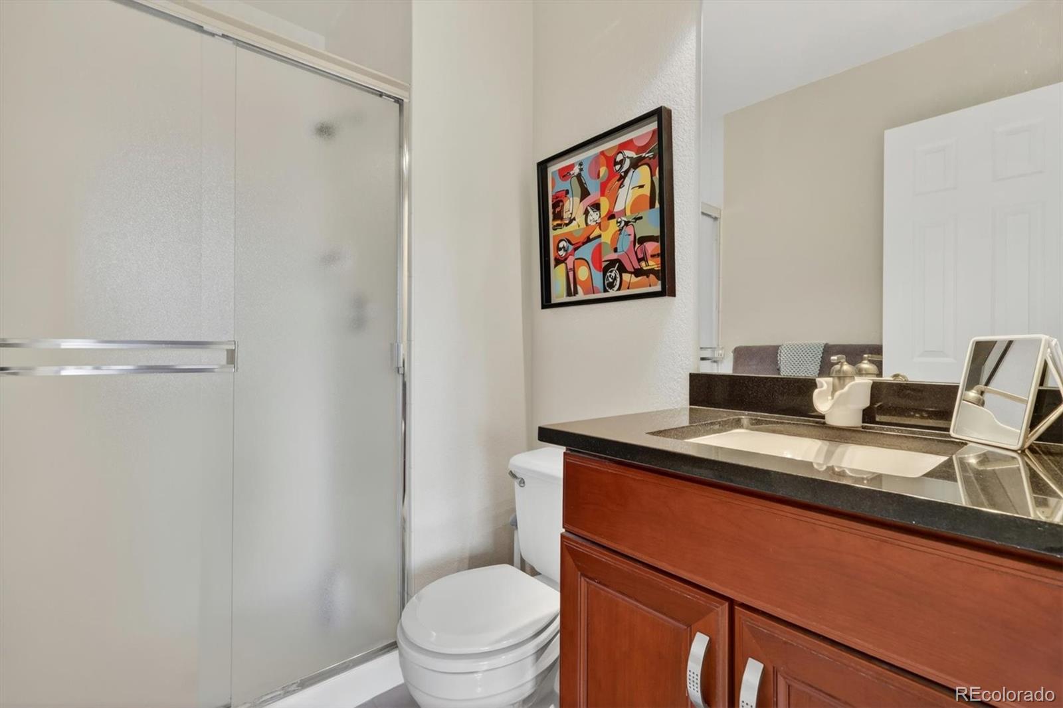
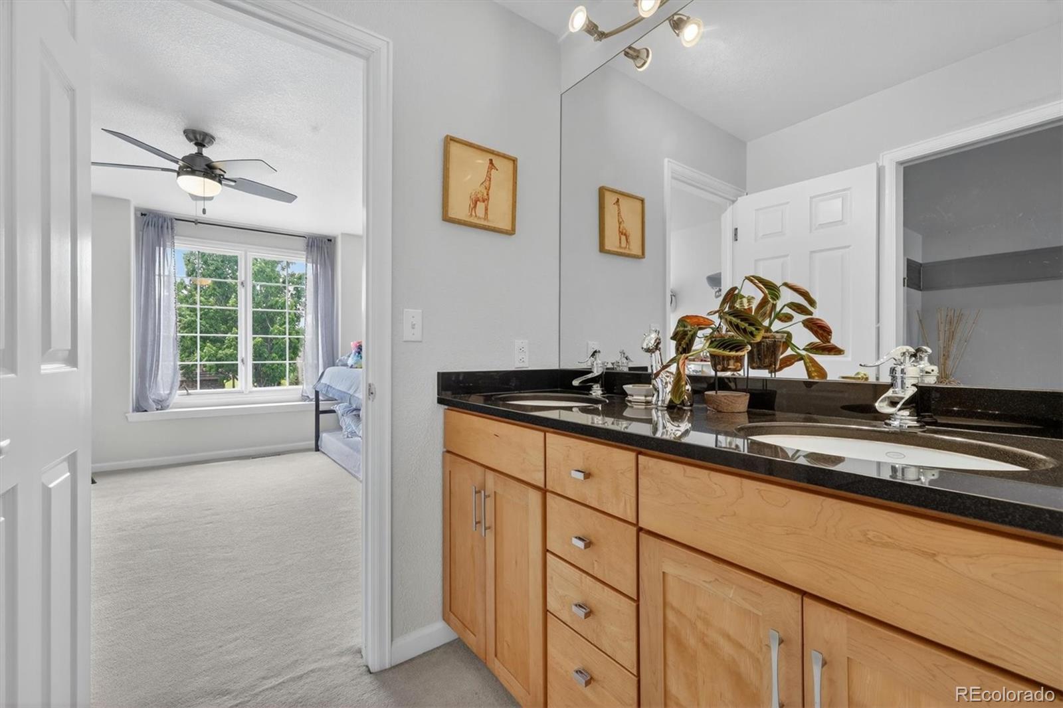
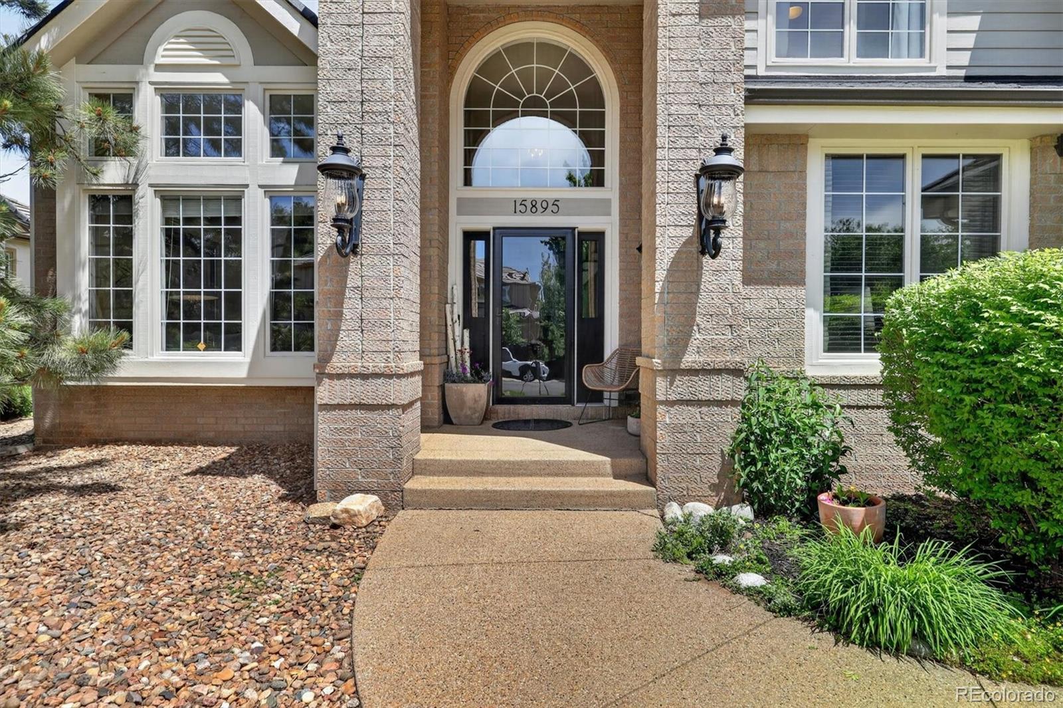
Additional highlights include updated bathroom cabinetry with granite counters and sinks, a striking bricked arched entry, durable steel roofing, an oversized three-car garage, and an extended driveway offering ample parking for guests.

With its unmatched setting, abundant natural light, incredible views, and warm, welcoming feel, this is more than a home--it's a place you'll never want to leave.

4
beds

4
baths

4,988 Sq.Ft. LIVING AREA

0.33 Acres lot

Colin Whitenack

Colin Whitenack

Features & Amenities

Interior

  • total bedrooms4
  • Total bathrooms4
  • full bathrooms2
  • three quarter bathroom1
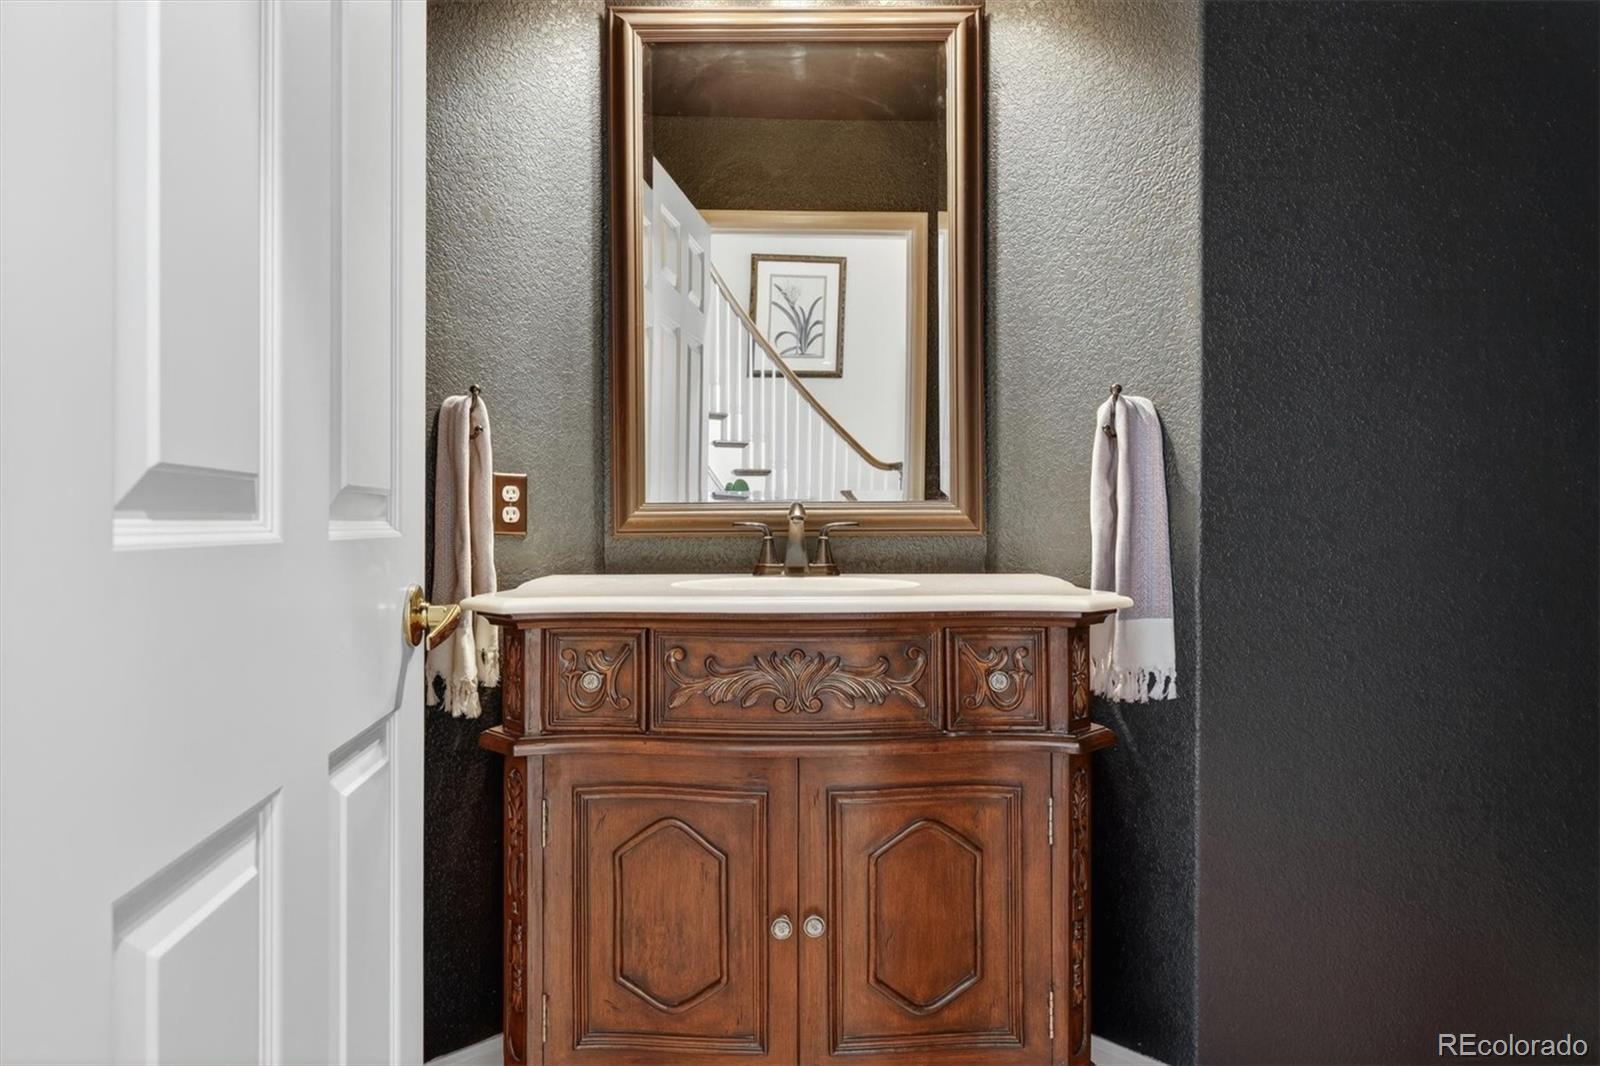
  • half bathroom1
  • Flooring Carpet, Tile, Wood
  • Fireplace Family Room, Gas Log, Primary Bedroom
  • APPLIANCES Convection Oven, Cooktop, Dishwasher, Disposal, Down Draft, Dryer, Gas Water Heater, Microwave, Oven, Refrigerator, Self Cleaning Oven, Washer
  • other interior Features Breakfast Bar, Ceiling Fan(s), Central Vacuum, Eat-in Kitchen, Entrance Foyer, Five Piece Bath, Granite Counters, High Ceilings, High Speed Internet, Jack Jill Bathroom, Kitchen Island, Marble Counters, Open Floorplan, Pantry, Primary Suite, Radon Mitigation System, Vaulted Ceiling(s), Walk-In Closet(s)

Area & Lot

  • Status Sold
  • Living Area4,988 Sq.Ft.
  • Total Area4,988 Sq.Ft.
  • Lot Area0.33 Acres
  • MLS® ID3909711
  • TypeResidential
  • YEAR BUILT1994
  • NeighborhoodArvada
  • Architecture StylesTraditional
  • View DescriptionGolf Course, Mountain(s)
  • Elementary SchoolWest Woods
  • Middle SchoolDrake
  • High SchoolRalston Valley
  • School DistrictJefferson County R-1

Exterior

  • STORIES2
  • Garage Space3.0
  • water SourcePublic
  • utilitiesCable Available, Electricity Available, Electricity Connected, Internet Access (Wired), Natural Gas Available, Natural Gas Connected, Phone Available
  • roofMetal
  • lot featuresBorders Public Land, Greenbelt, Irrigated, Landscaped, Level, Many Trees, Master Planned, Near Public Transit, On Golf Course, Sprinklers In Front, Sprinklers In Rear
  • parking220 Volts, Concrete, Dry Walled, Exterior Access Door, Lighted, Oversized Door
  • HEAT TYPEForced Air
  • AIR CONDITIONINGCentral Air
  • sewerPublic Sewer
  • SubstructureSlab
  • security FeaturesCarbon Monoxide Detector(s), Radon Detector, Smoke Detector(s), Video Doorbell
  • other exterior FeaturesPrivate Yard, Rain Gutters

Financial

  • Sales Price$1,430,000
  • Real Estate Tax $6,840/yr
  • HOA $165/3 mos
  • Zoning Res
View Virtual Tour

Arvada

39.8028° N, 105.0875° W

Explore

Work With Colin

Colin makes sure to understand the life goals of each individual client so that he can develop the strategic plan now that will fit within those goals. Colin then laid out the process for both buyers and sellers including timelines, prices, processes, and expectations.

Follow Me on Instagram