1752 W 40th Avenue
1752 W 40th Avenue
1752 W 40th Avenue
1752 W 40th Avenue
1752 W 40th Avenue
1752 W 40th Avenue
1752 W 40th Avenue
1752 W 40th Avenue
1752 W 40th Avenue
1752 W 40th Avenue
1752 W 40th Avenue
1752 W 40th Avenue
1752 W 40th Avenue
1752 W 40th Avenue
1752 W 40th Avenue
1752 W 40th Avenue
1752 W 40th Avenue
1752 W 40th Avenue
1752 W 40th Avenue
1752 W 40th Avenue
1752 W 40th Avenue
1752 W 40th Avenue
1752 W 40th Avenue
1752 W 40th Avenue
1752 W 40th Avenue
1752 W 40th Avenue
1752 W 40th Avenue
1752 W 40th Avenue
1752 W 40th Avenue
1752 W 40th Avenue
1752 W 40th Avenue
1752 W 40th Avenue
1752 W 40th Avenue
1752 W 40th Avenue
1752 W 40th Avenue
1752 W 40th Avenue
1752 W 40th Avenue
1752 W 40th Avenue
1752 W 40th Avenue
1752 W 40th Avenue
1752 W 40th Avenue
1752 W 40th Avenue
1752 W 40th Avenue
1752 W 40th Avenue
1752 W 40th Avenue
1752 W 40th Avenue
1752 W 40th Avenue
1752 W 40th Avenue
1752 W 40th Avenue
1752 W 40th Avenue
SEE ALL PHOTOS
1752 W 40th Avenue
1752 W 40th Avenue
1752 W 40th Avenue
1752 W 40th Avenue
1752 W 40th Avenue
1752 W 40th Avenue
1752 W 40th Avenue
1752 W 40th Avenue
1752 W 40th Avenue
1752 W 40th Avenue
1752 W 40th Avenue
1752 W 40th Avenue
1752 W 40th Avenue
1752 W 40th Avenue
1752 W 40th Avenue
1752 W 40th Avenue
1752 W 40th Avenue
1752 W 40th Avenue
1752 W 40th Avenue
1752 W 40th Avenue
1752 W 40th Avenue
1752 W 40th Avenue
1752 W 40th Avenue
1752 W 40th Avenue
1752 W 40th Avenue
1752 W 40th Avenue
1752 W 40th Avenue
1752 W 40th Avenue
1752 W 40th Avenue
1752 W 40th Avenue
1752 W 40th Avenue
1752 W 40th Avenue
1752 W 40th Avenue
1752 W 40th Avenue
1752 W 40th Avenue
1752 W 40th Avenue
1752 W 40th Avenue
1752 W 40th Avenue
1752 W 40th Avenue
1752 W 40th Avenue
1752 W 40th Avenue
1752 W 40th Avenue
1752 W 40th Avenue
1752 W 40th Avenue
1752 W 40th Avenue
1752 W 40th Avenue
1752 W 40th Avenue
1752 W 40th Avenue
1752 W 40th Avenue
1752 W 40th Avenue
Courtesy of 8z Real Estate
Sold

1752 W 40th Avenue

1752 W 40th Avenue, Denver, CO 80211

$795,000
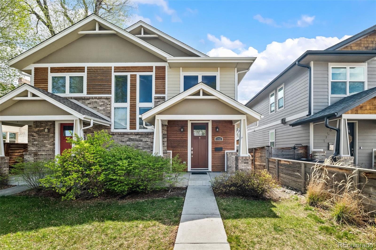
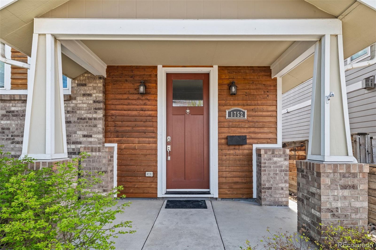
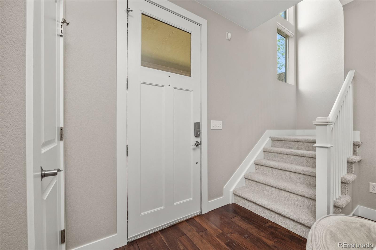
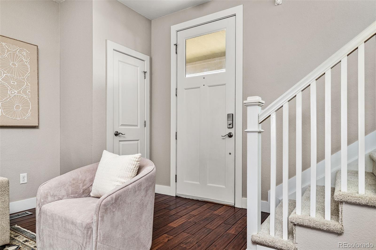
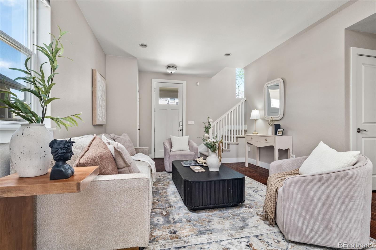
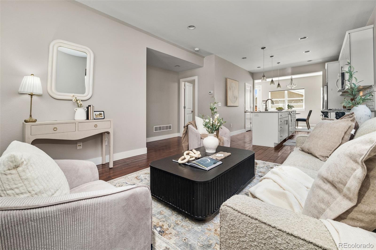
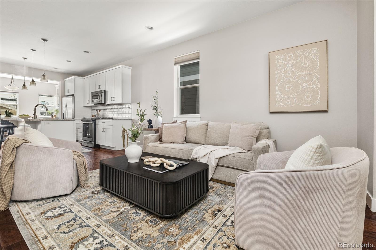
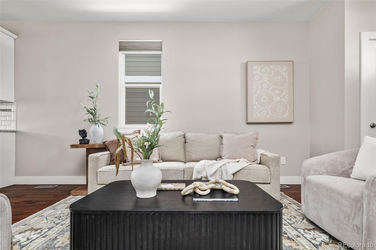
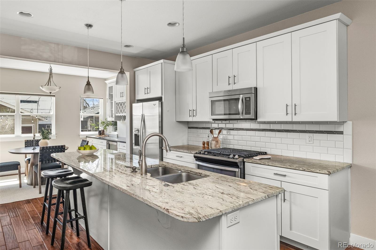
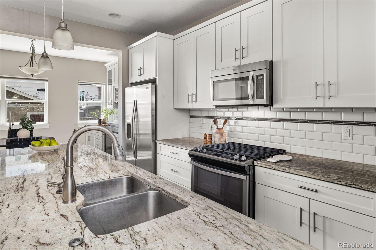
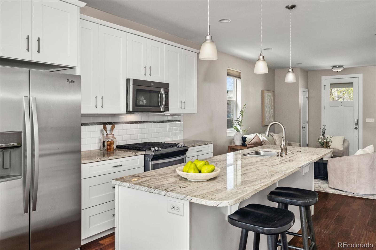
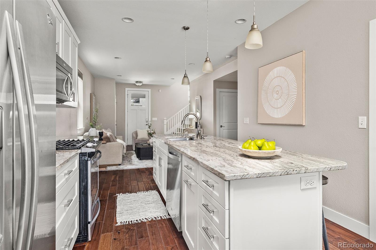
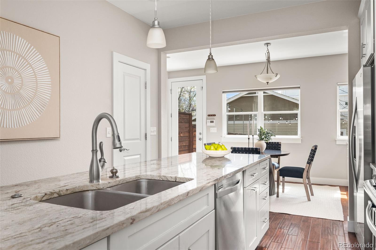
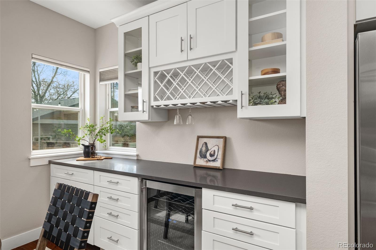
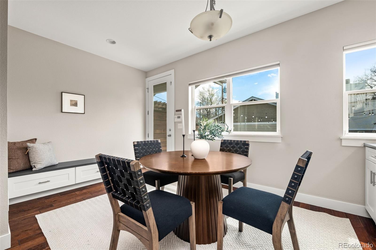
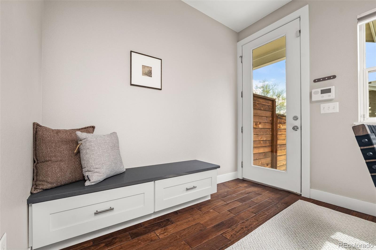
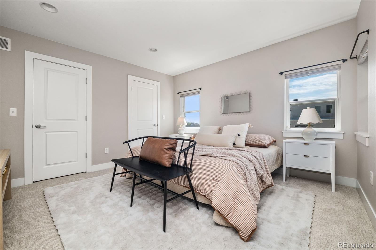
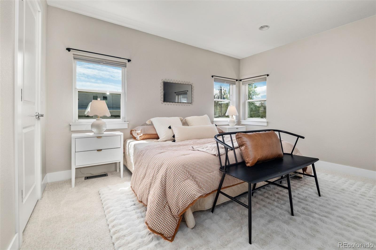
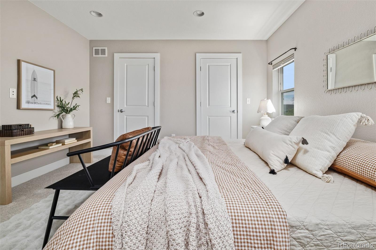
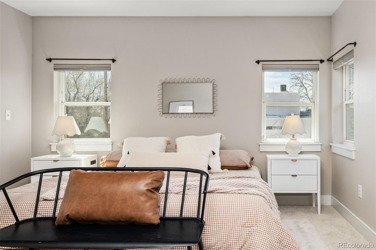
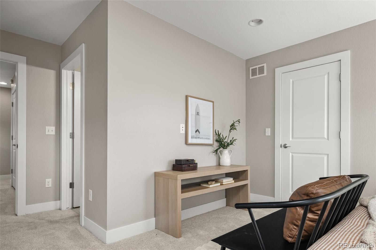
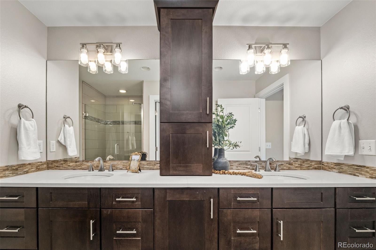
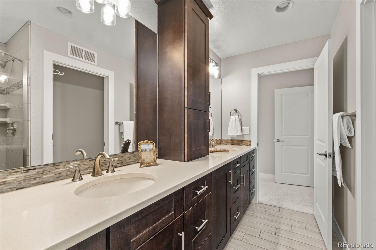
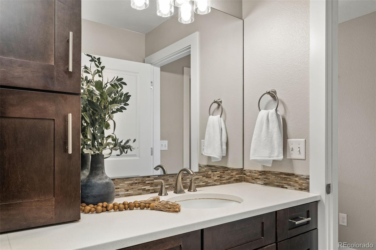
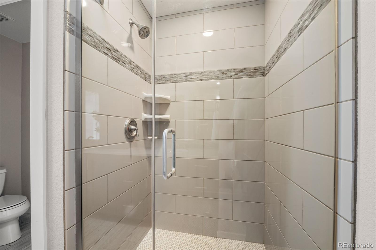
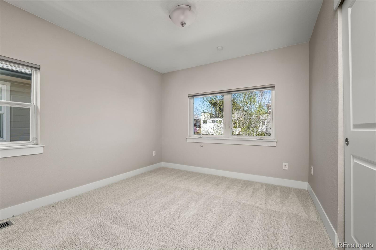
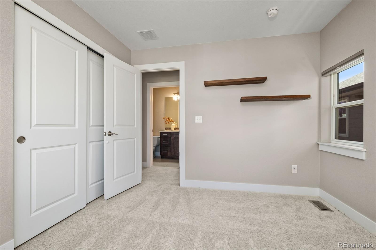
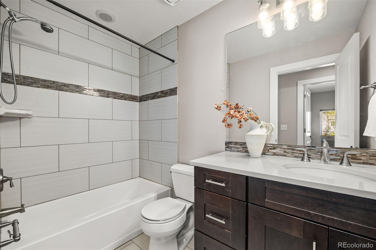
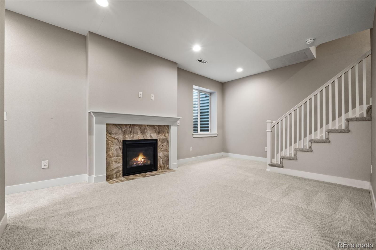
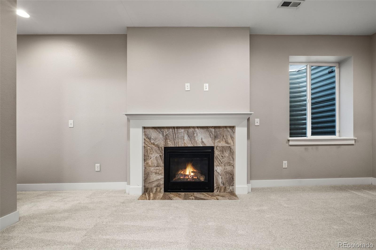
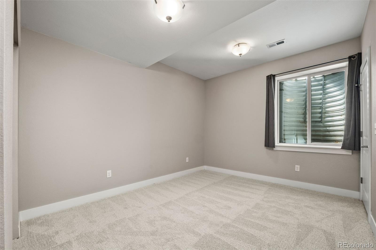
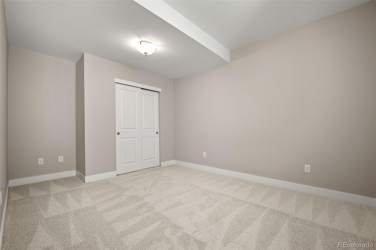
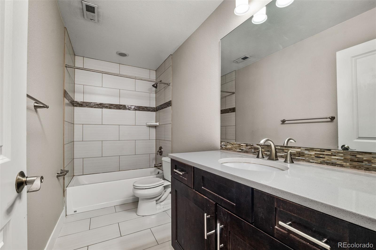
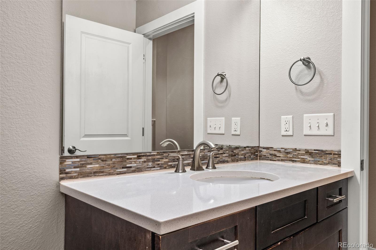
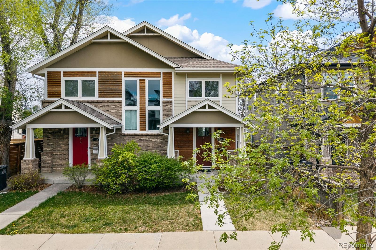
Experience the ultimate Denver lifestyle in this bright, modern, and move-in ready Sunnyside townhome. Perfectly blending urban sophistication with a quiet neighborhood feel, this impeccably cared-for home features an expansive four-bedroom, three-bathroom layout designed with an open-concept flow. The interior radiates with abundant natural light, showcasing stylish hardwood floors, fresh paint, and brand-new carpet throughout. At the heart of the home, the chef-inspired kitchen boasts premium quartz countertops, stainless steel appliances, and bright, airy finishes that make every meal a delight. Beyond the aesthetic upgrades, peace of mind comes standard with a recently installed new furnace, new carpet, cleaned gutters, this home is turn key!

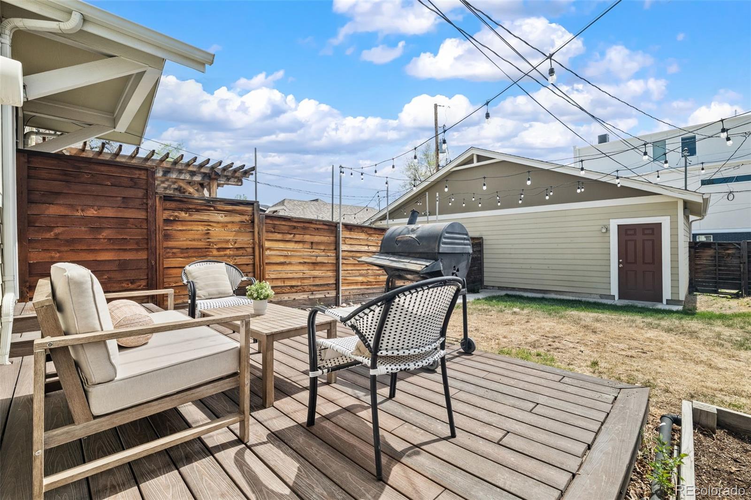
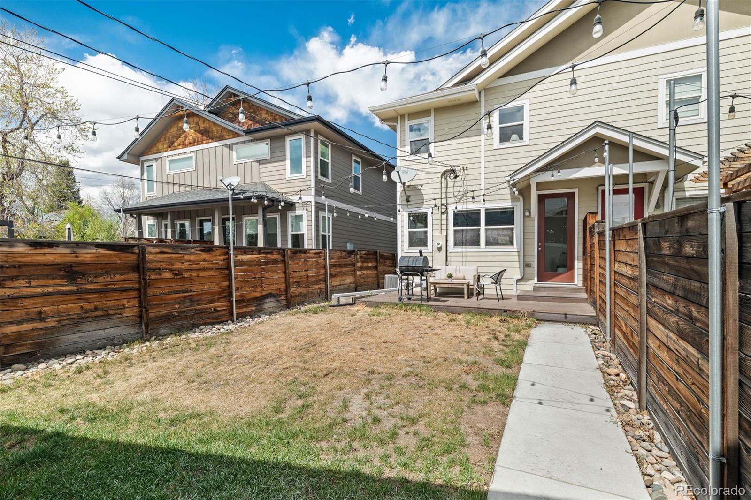
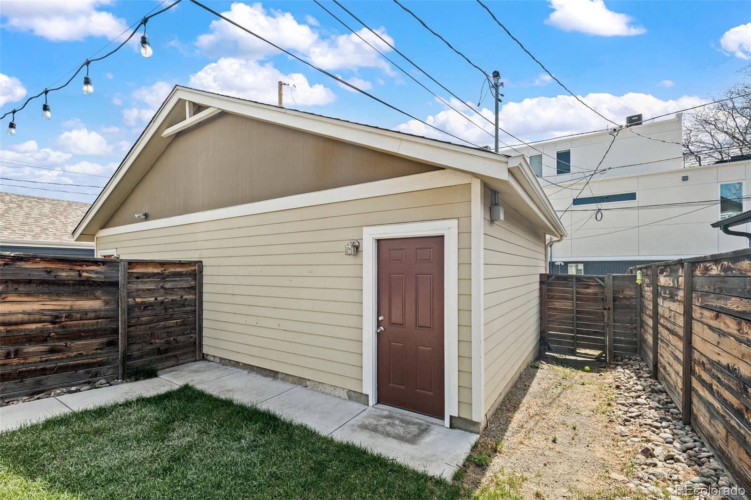
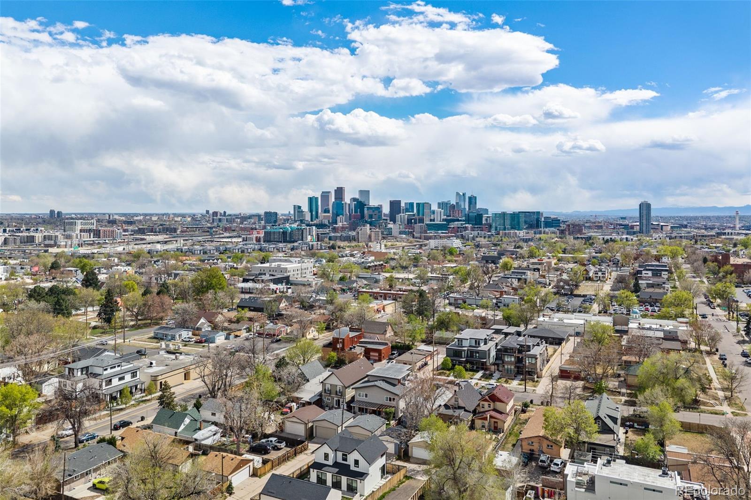
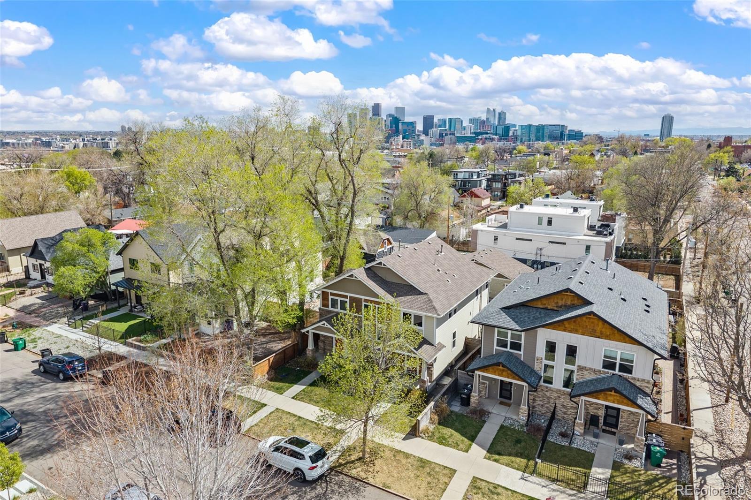
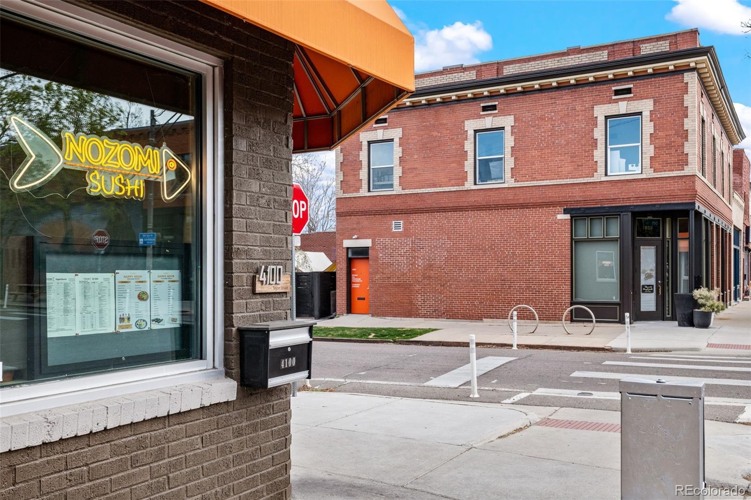
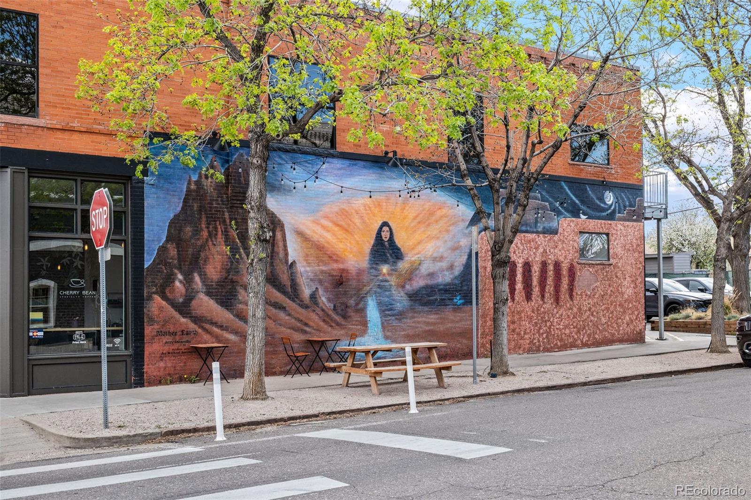
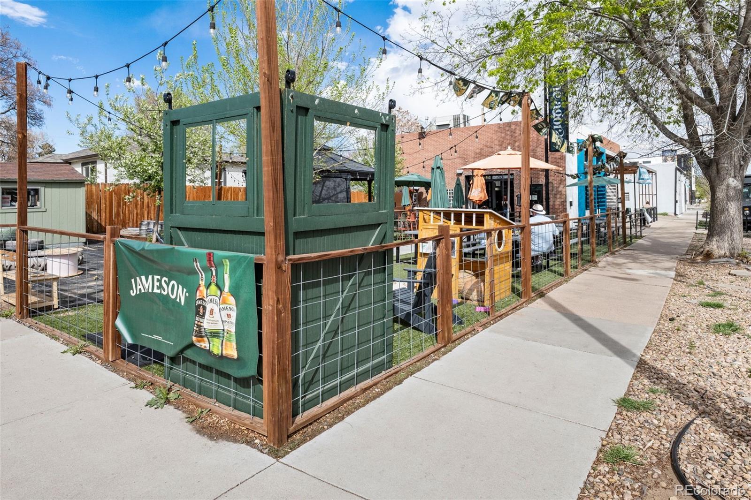
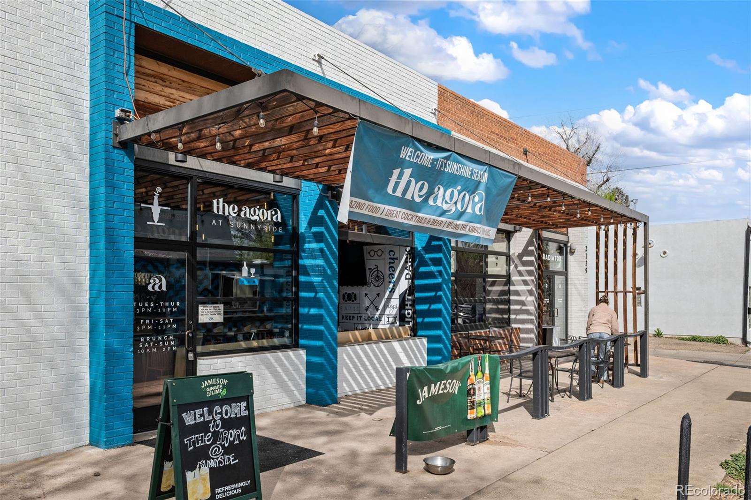
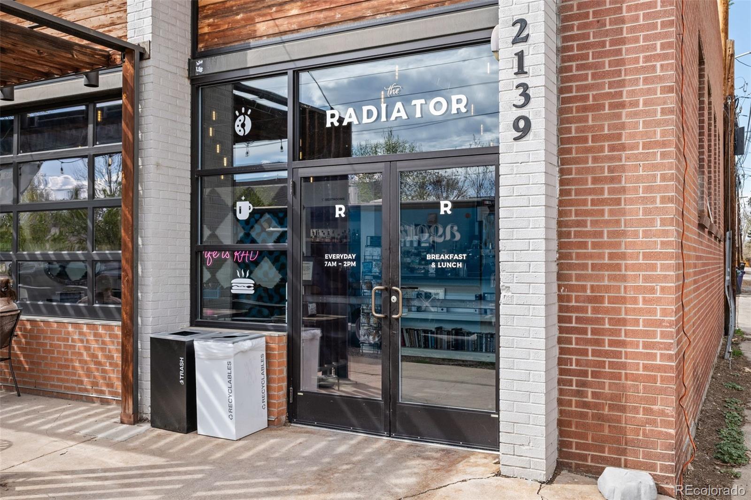
The outdoor and storage amenities are truly rare for the area, featuring a large private deck and an expansive backyard perfect for relaxing or entertaining. Adventure enthusiasts will prize the oversized one-car garage, which offers plenty of extra room for all your bikes, skis, and outdoor toys. Location is everything, and this home puts you just two blocks from the Michelin-starred Wolf's Tailor and a vibrant array of local restaurants and boutiques. With total walkability to all that Sunnyside has to offer and immediate access to the Highlands, downtown, and mountain highways, this property is the perfect basecamp for both city living and Colorado adventures. Don't miss your opportunity to own this stunning gem in an unbeatable location.

3
beds

4
baths

2,142 Sq.Ft. LIVING AREA

2,875 Sq.Ft. lot

Colin Whitenack

Colin Whitenack

Features & Amenities

Interior

  • total bedrooms3
  • Total bathrooms4
  • full bathrooms2
  • three quarter bathroom1
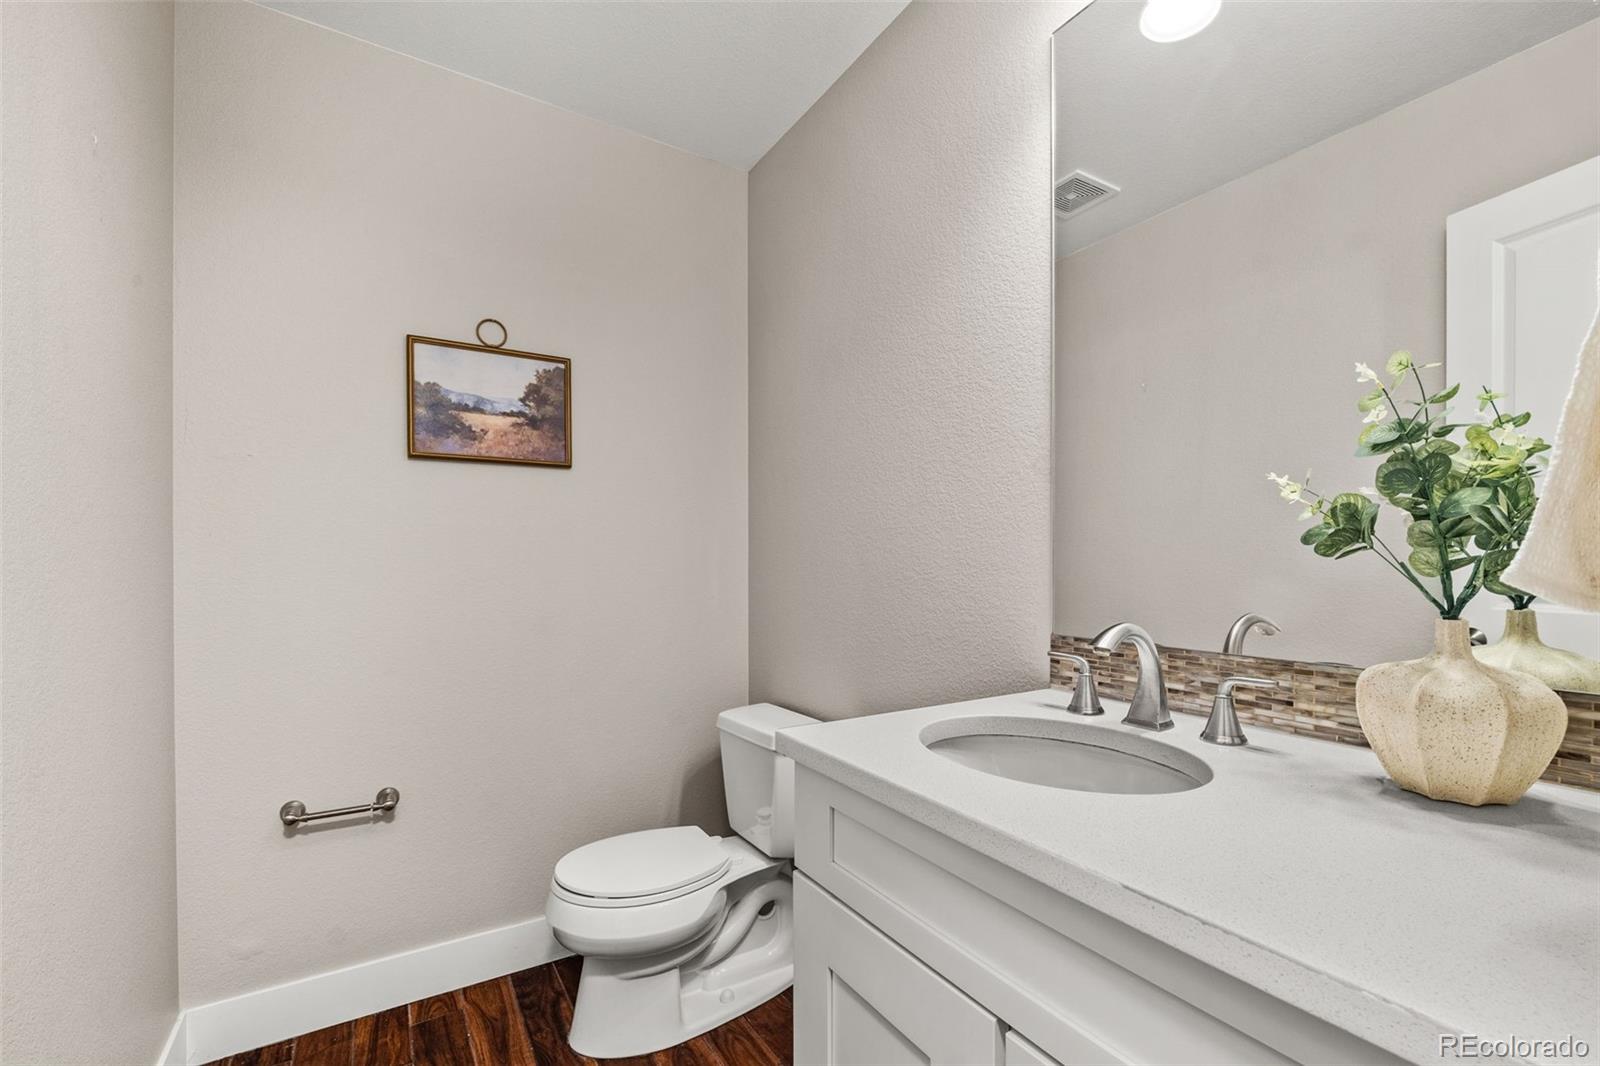
  • half bathroom1
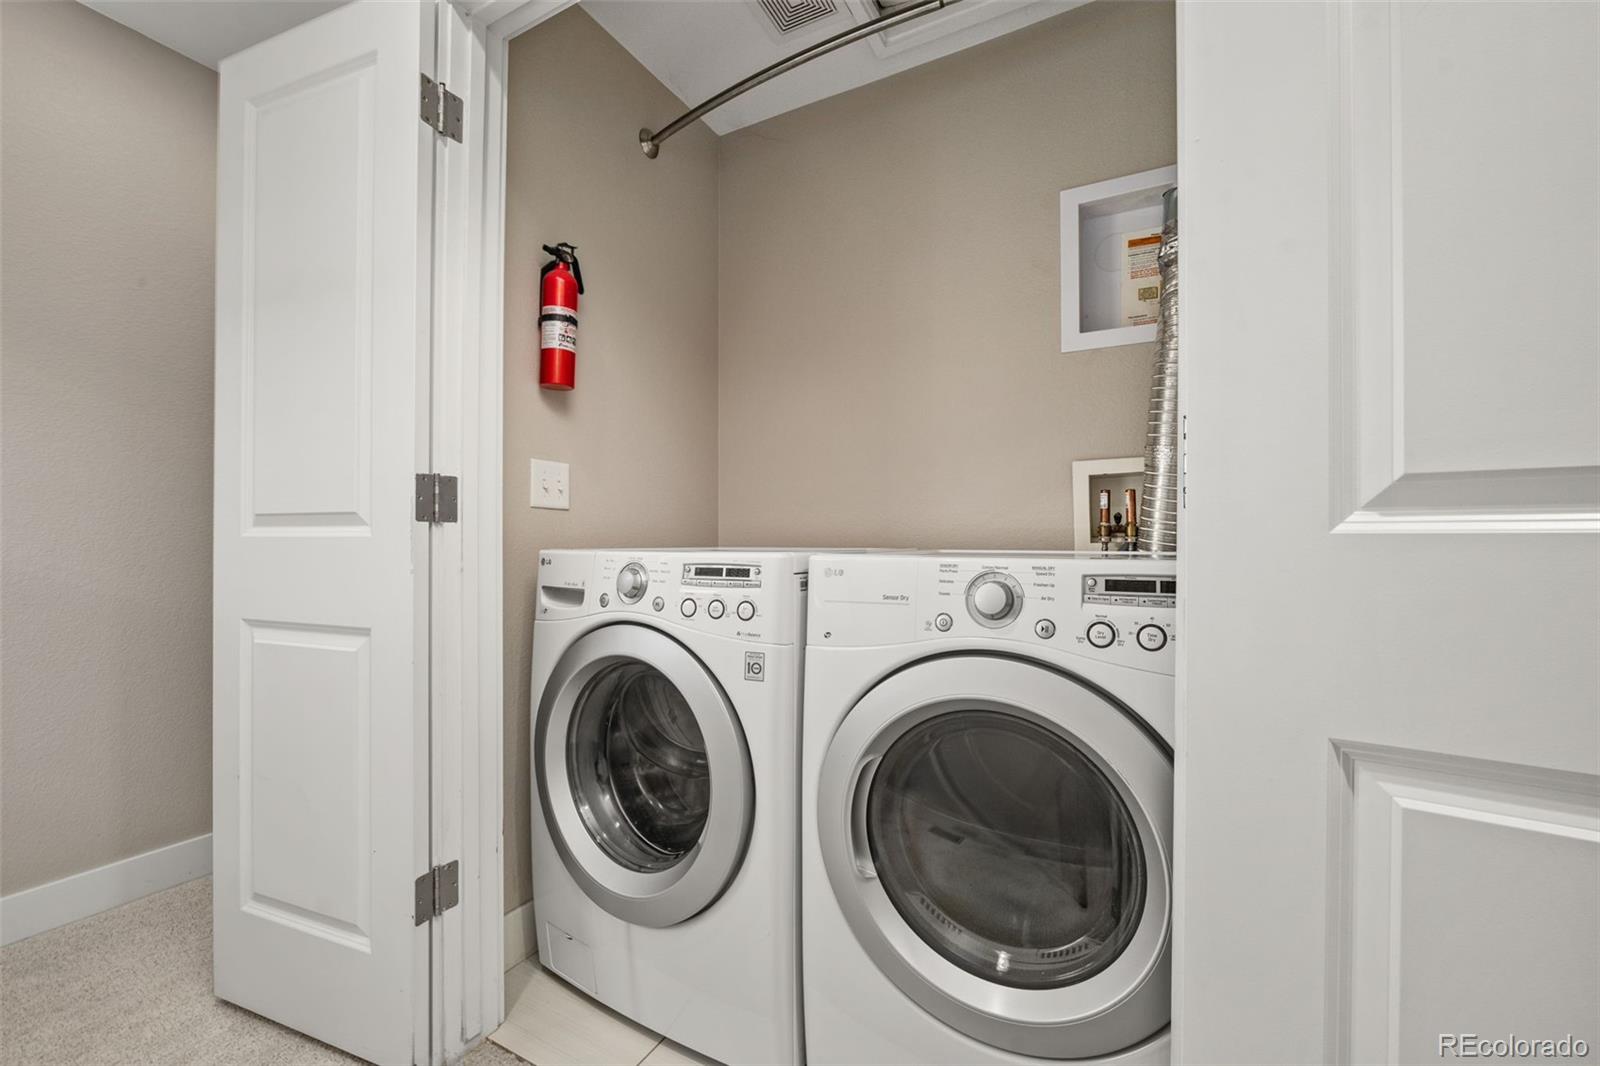
  • Laundry room In Unit
  • Flooring Carpet, Tile, Wood
  • Fireplace Basement, Gas
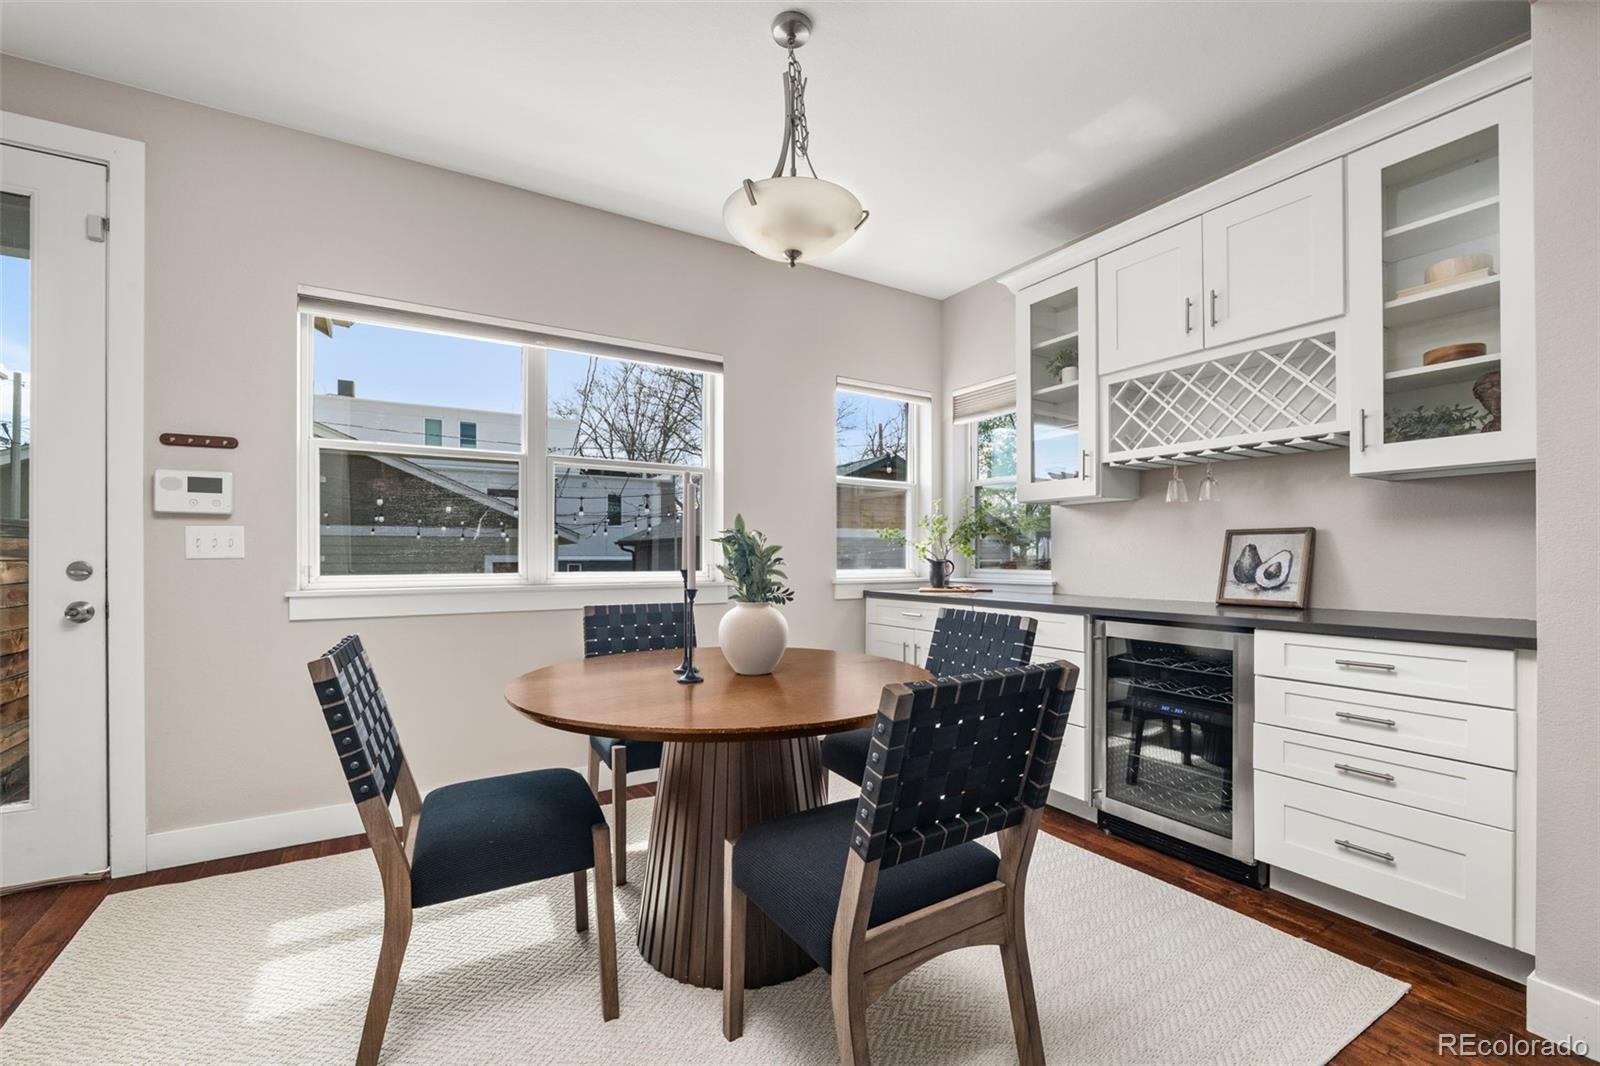
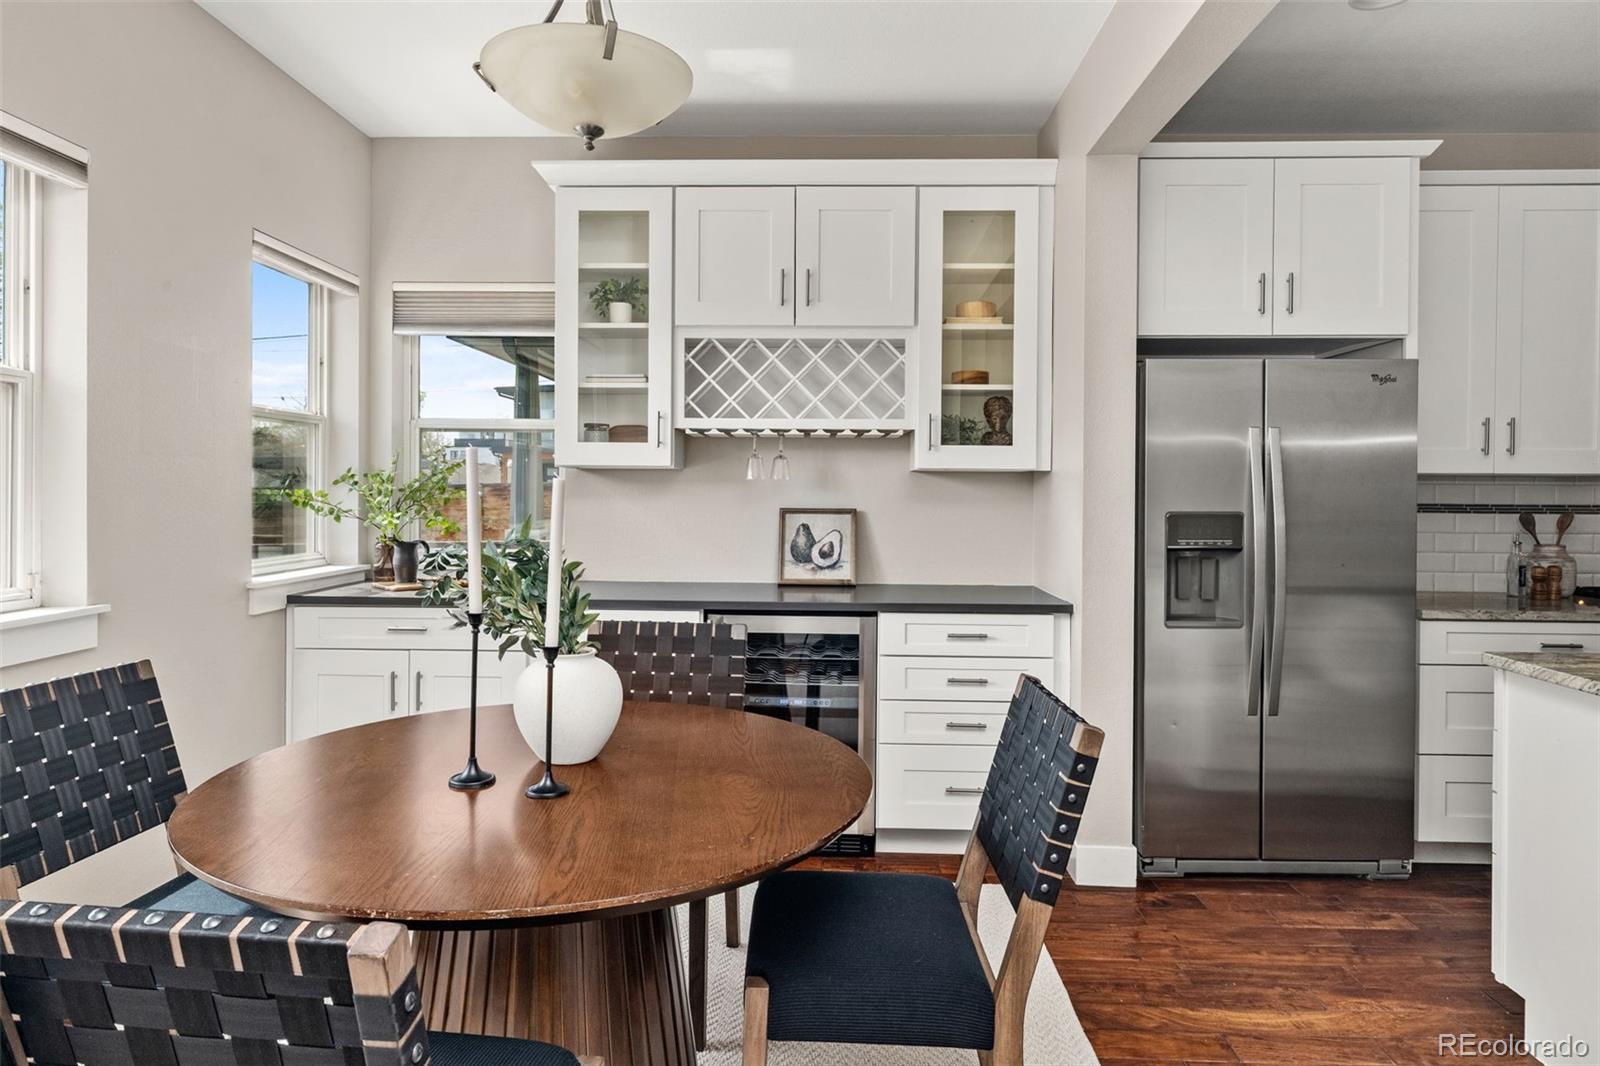
  • APPLIANCES Dishwasher, Disposal, Dryer, Microwave, Oven, Refrigerator, Washer, Wine Cooler
  • other interior Features Kitchen Island, Open Floorplan, Primary Suite

Area & Lot

  • Status Sold
  • Date Sold July 17, 2026
  • Living Area2,142 Sq.Ft.
  • Total Area2,142 Sq.Ft.
  • Lot Area2,875 Sq.Ft.
  • MLS® ID9062779
  • TypeTownhouse
  • YEAR BUILT2013
  • Elementary SchoolTrevista at Horace Mann
  • Middle SchoolSkinner
  • High SchoolNorth
  • School DistrictDenver 1

Exterior

  • STORIES2
  • Garage Space1.0
  • water SourcePublic
  • roofShingle, Composition
  • HEAT TYPEForced Air
  • AIR CONDITIONINGCentral Air
  • sewerPublic Sewer
  • security FeaturesSmoke Detector(s)
  • other exterior FeaturesPrivate Yard, Rain Gutters

Financial

  • Sales Price$795,000
  • Real Estate Tax $4,530/yr
  • Zoning U-TU-C
View Virtual Tour

Work With Colin

Colin makes sure to understand the life goals of each individual client so that he can develop the strategic plan now that will fit within those goals. Colin then laid out the process for both buyers and sellers including timelines, prices, processes, and expectations.

Follow Me on Instagram