4851 S Pierson Way
4851 S Pierson Way
4851 S Pierson Way
4851 S Pierson Way
4851 S Pierson Way
4851 S Pierson Way
4851 S Pierson Way
4851 S Pierson Way
4851 S Pierson Way
4851 S Pierson Way
4851 S Pierson Way
4851 S Pierson Way
4851 S Pierson Way
4851 S Pierson Way
4851 S Pierson Way
4851 S Pierson Way
4851 S Pierson Way
4851 S Pierson Way
4851 S Pierson Way
4851 S Pierson Way
4851 S Pierson Way
4851 S Pierson Way
4851 S Pierson Way
4851 S Pierson Way
4851 S Pierson Way
4851 S Pierson Way
4851 S Pierson Way
4851 S Pierson Way
4851 S Pierson Way
4851 S Pierson Way
4851 S Pierson Way
SEE ALL PHOTOS
4851 S Pierson Way
4851 S Pierson Way
4851 S Pierson Way
4851 S Pierson Way
4851 S Pierson Way
4851 S Pierson Way
4851 S Pierson Way
4851 S Pierson Way
4851 S Pierson Way
4851 S Pierson Way
4851 S Pierson Way
4851 S Pierson Way
4851 S Pierson Way
4851 S Pierson Way
4851 S Pierson Way
4851 S Pierson Way
4851 S Pierson Way
4851 S Pierson Way
4851 S Pierson Way
4851 S Pierson Way
4851 S Pierson Way
4851 S Pierson Way
4851 S Pierson Way
4851 S Pierson Way
4851 S Pierson Way
4851 S Pierson Way
4851 S Pierson Way
4851 S Pierson Way
4851 S Pierson Way
4851 S Pierson Way
4851 S Pierson Way
Sold

4851 S Pierson Way

4851 S Pierson Way, Littleton, CO 80127

$649,900
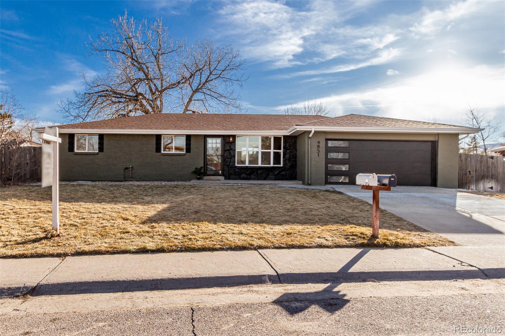
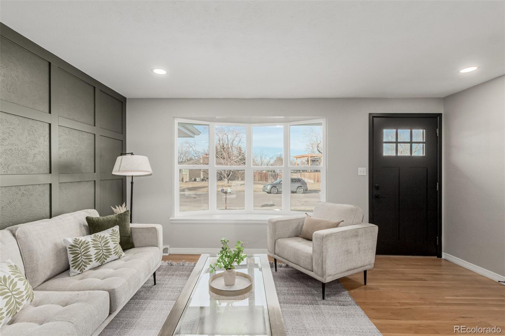
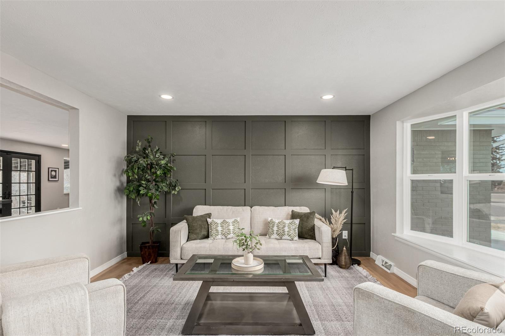
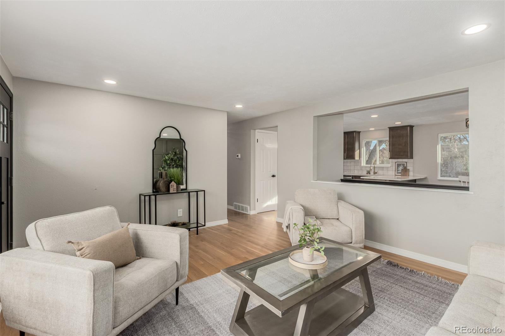
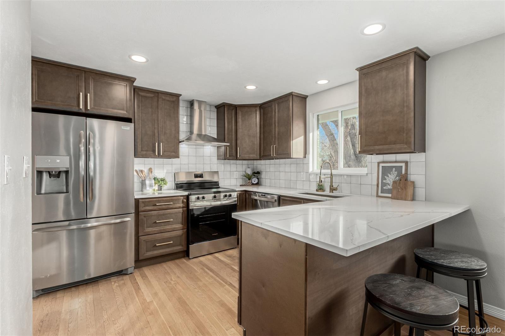
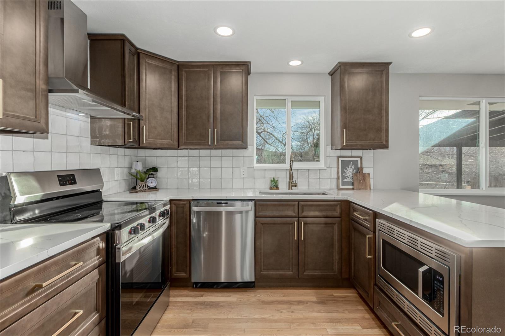
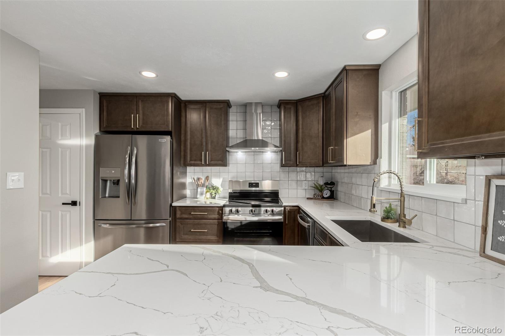
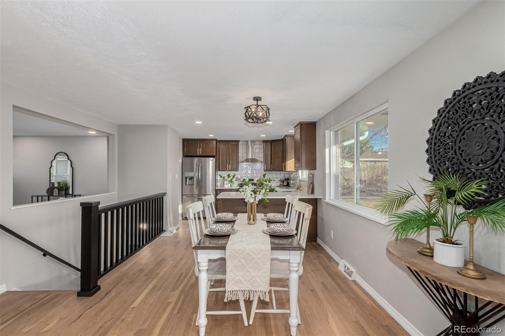
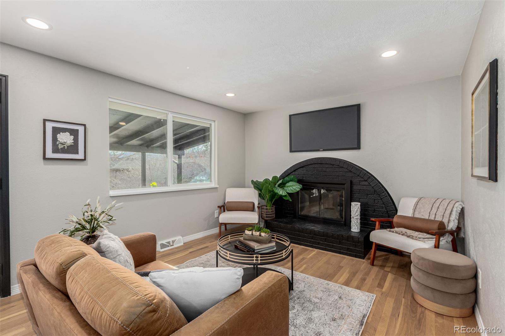
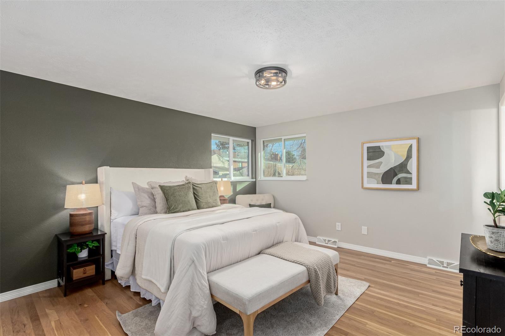
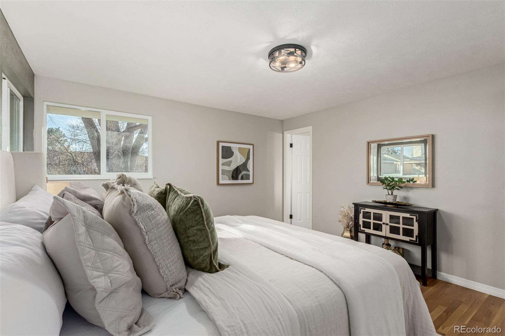
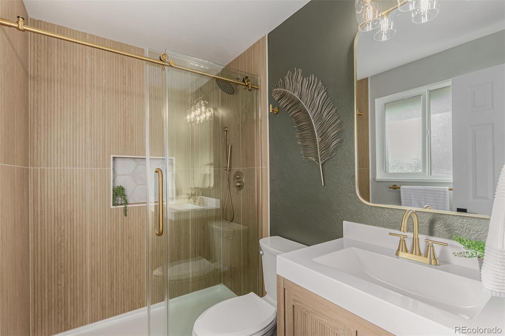
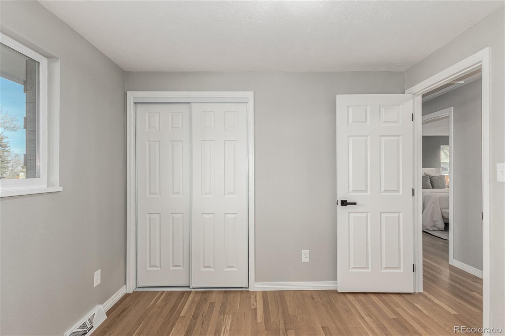
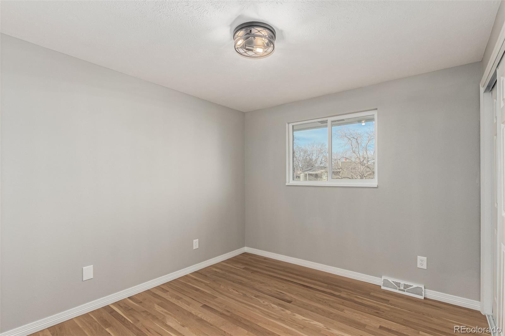
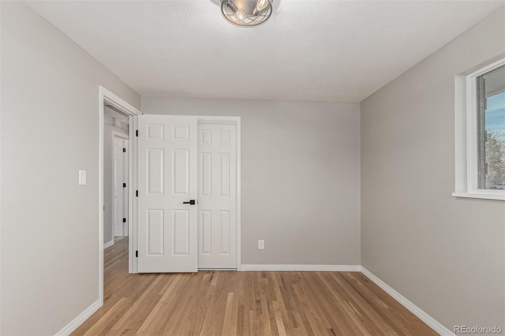
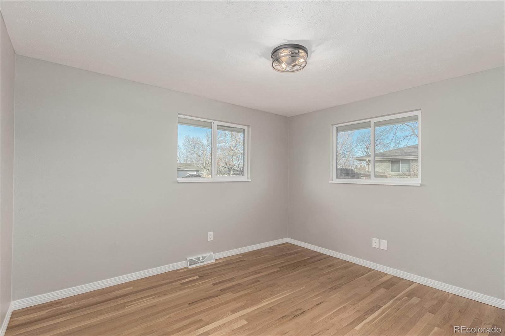
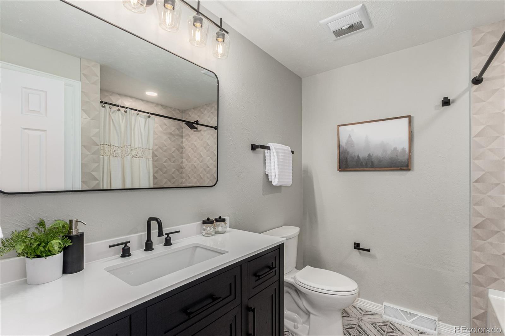
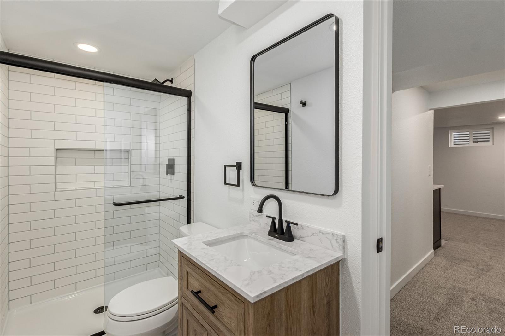
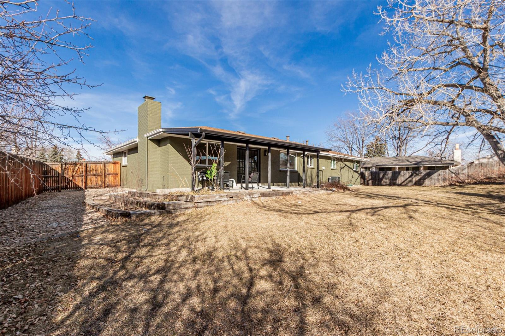
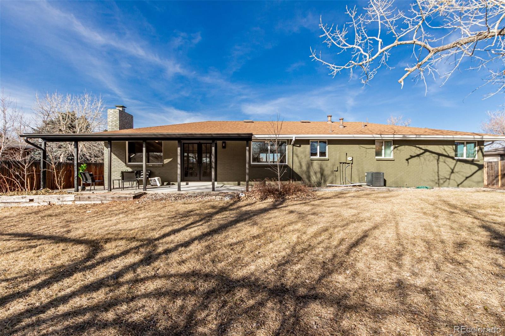
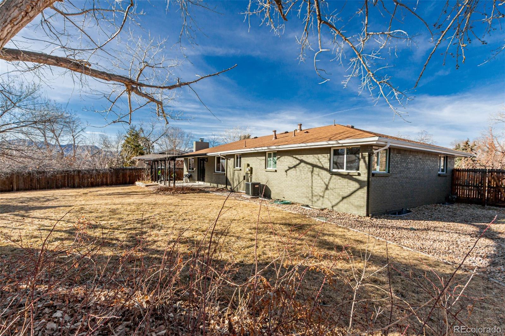
This 5-bedroom, 3-bathroom all-brick ranch has been fully updated and is move-in ready. The main floor features solid hardwood floors and a functional layout, including both a formal living room and a family room with a fireplace. The kitchen and bathrooms have been completely remodeled, including a private bath in the primary suite.

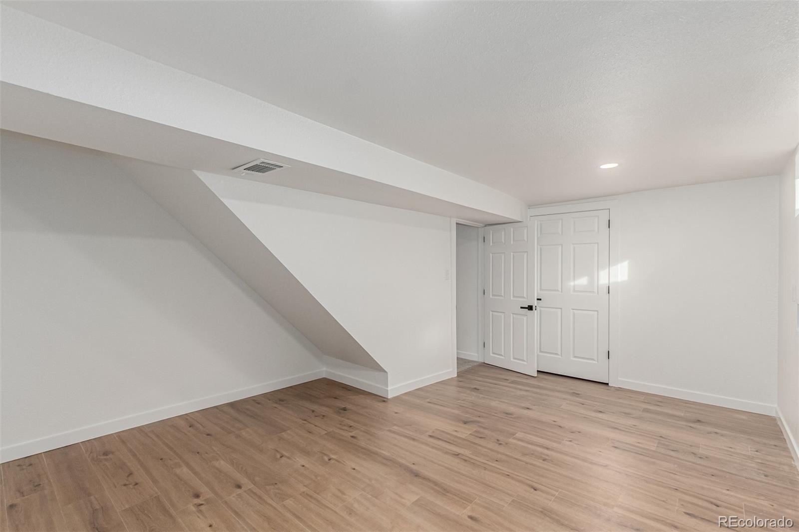
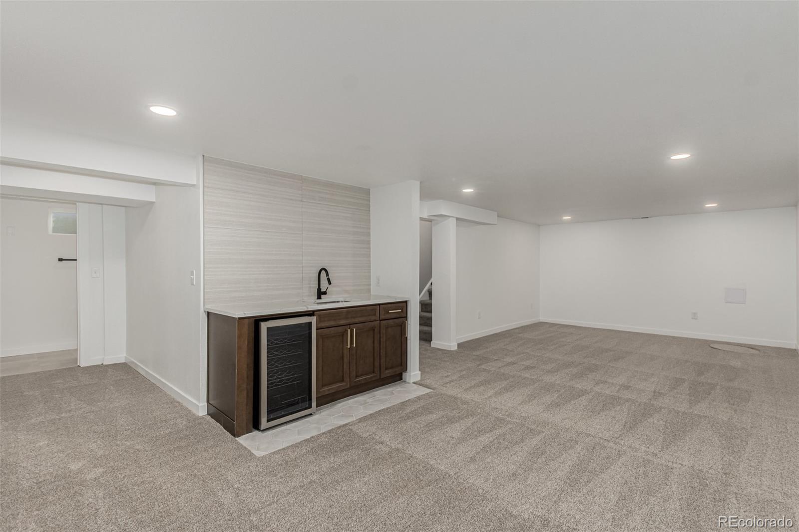
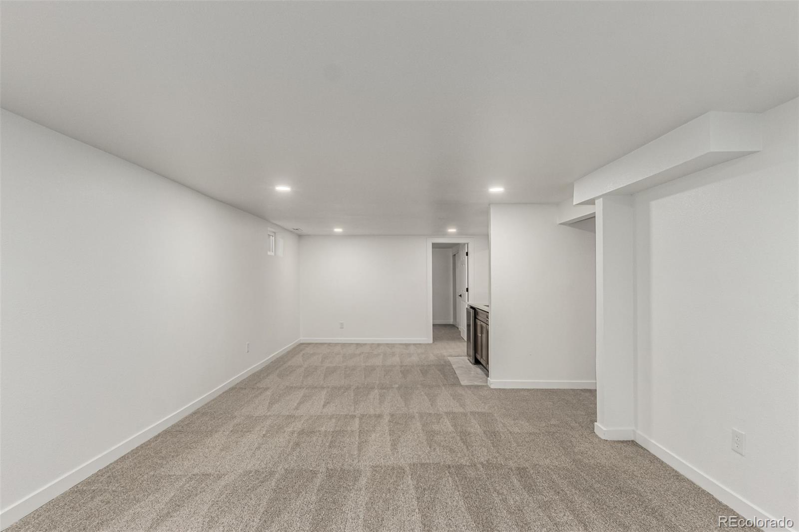
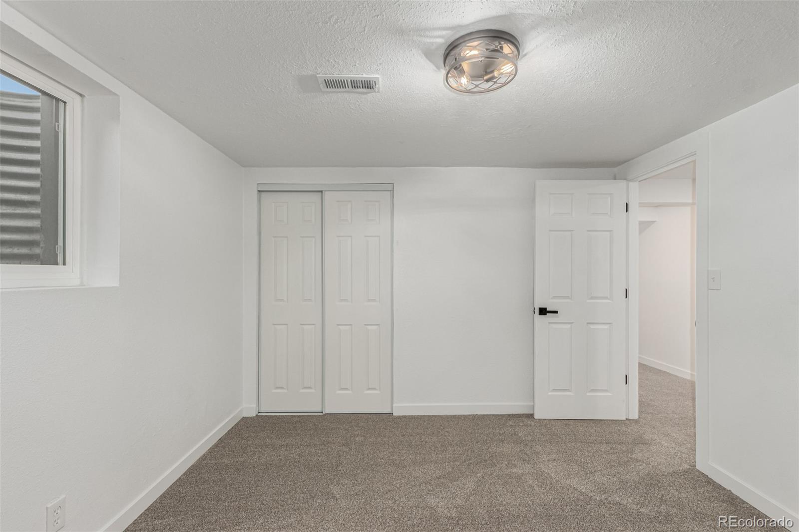
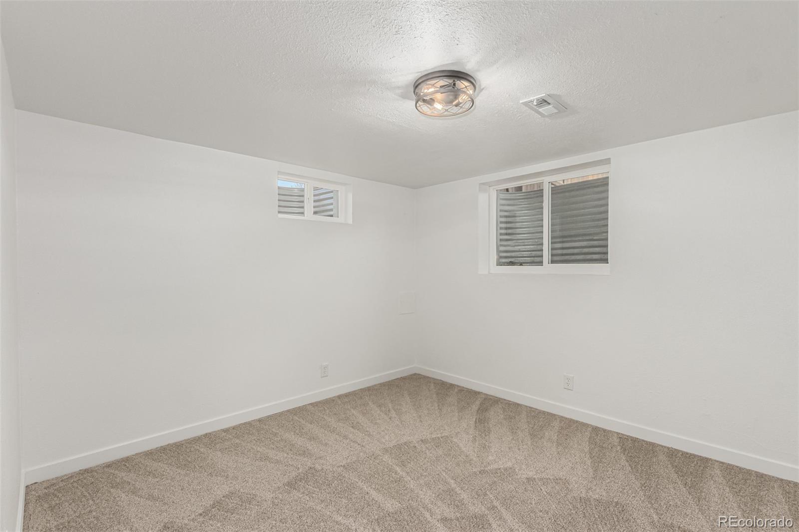
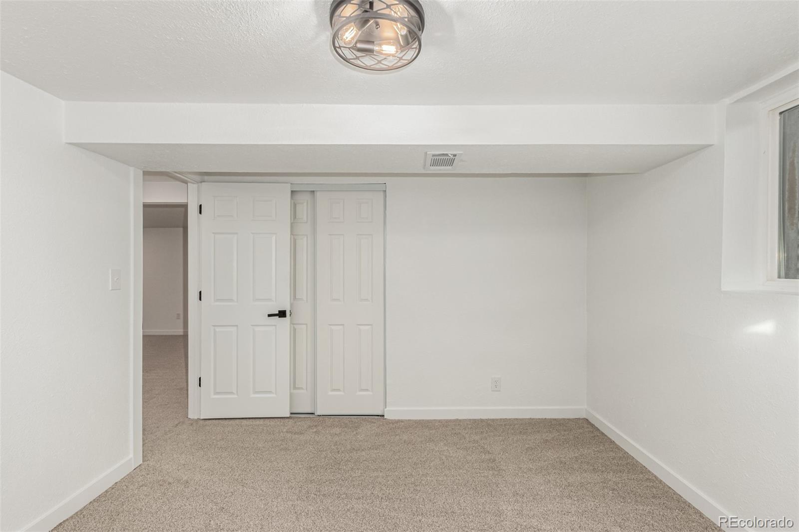
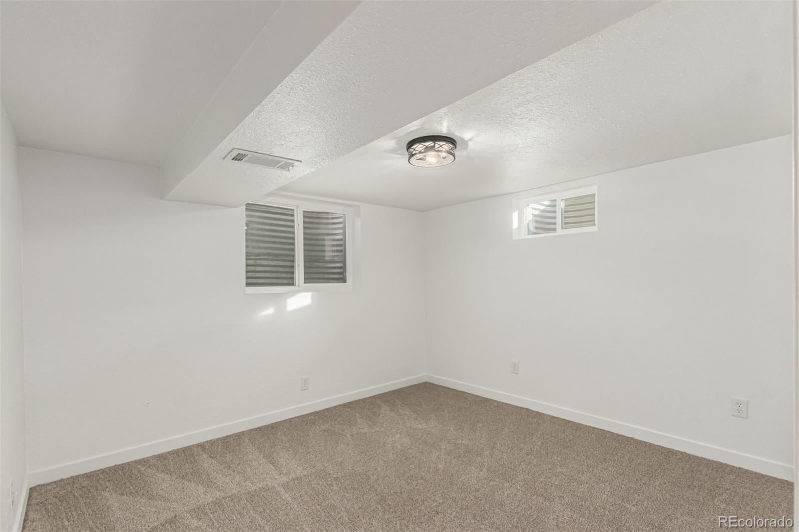
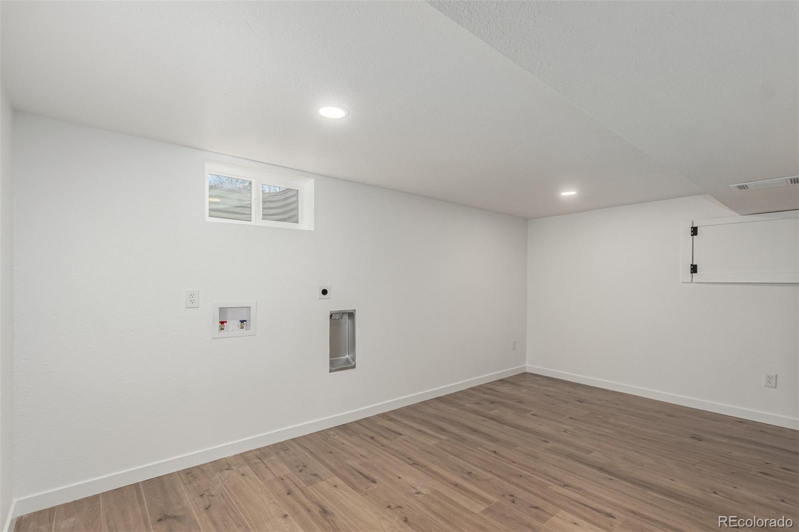
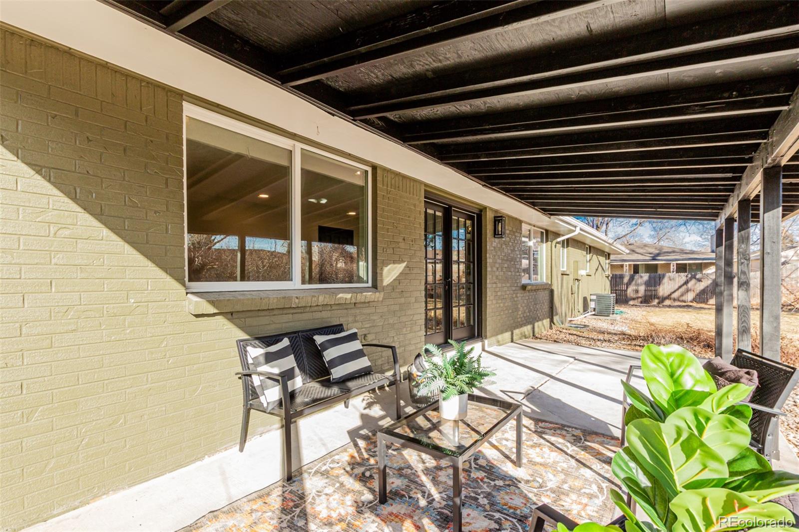
The newly finished basement adds two bedrooms and a full bath, providing flexible space for a home office or guest quarters. Key mechanical upgrades include a brand-new A/C system and new energy-efficient windows throughout. The home has a fully fenced yard and a covered patio, offering plenty of outdoor space. Located in a quiet Littleton neighborhood, it provides easy access to local parks, shopping, and C-470.

5
beds

3
baths

2,437 Sq.Ft. LIVING AREA

10,759 Sq.Ft. lot

Colin Whitenack

Colin Whitenack

Features & Amenities

Interior

  • total bedrooms5
  • Total bathrooms3
  • three quarter bathrooms3
  • Laundry room In Unit
  • Flooring Carpet, Tile, Wood
  • Fireplace Family Room, Wood Burning
  • APPLIANCES Bar Fridge, Dishwasher, Disposal, Microwave, Oven, Range, Range Hood, Refrigerator
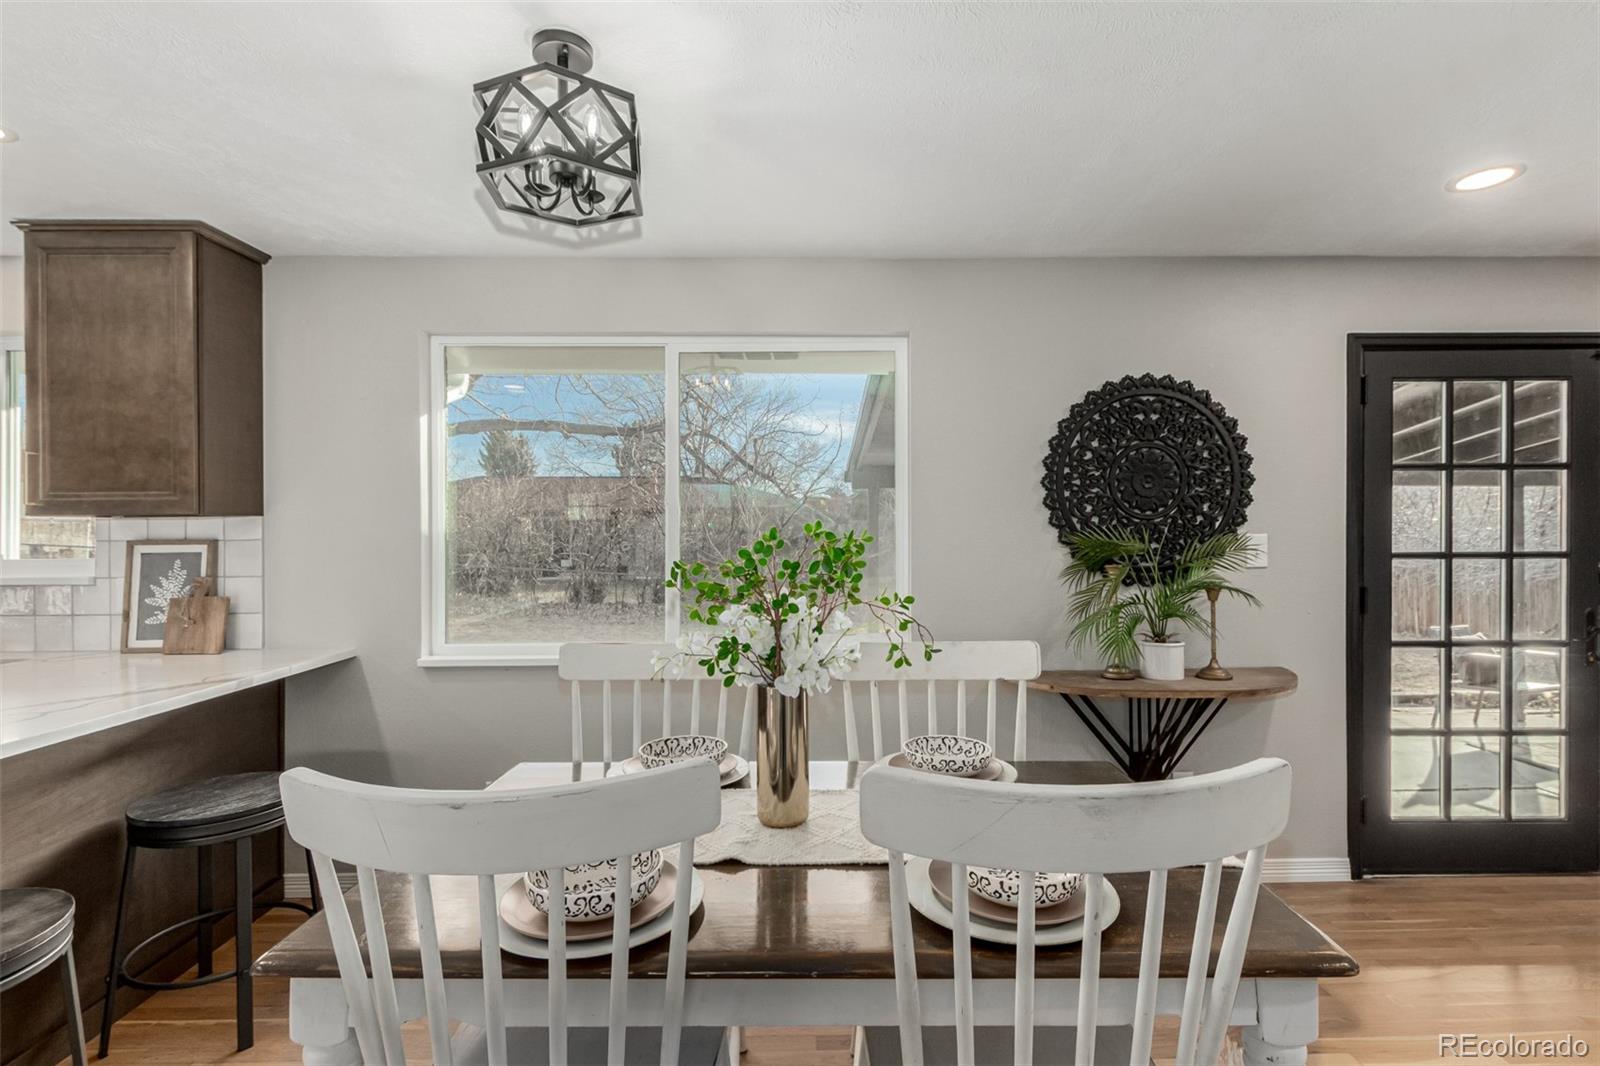
  • other interior Features Eat-in Kitchen, Primary Suite, Quartz Counters, Wet Bar

Area & Lot

  • Status Sold
  • Date Sold October 9, 2026
  • Living Area2,437 Sq.Ft.
  • Lot Area10,759 Sq.Ft.
  • MLS® ID3585259
  • TypeResidential
  • YEAR BUILT1971
  • Elementary SchoolKendallvue
  • Middle SchoolCarmody
  • High SchoolBear Creek
  • School DistrictJefferson County R-1

Exterior

  • STORIES1
  • Garage Space2.0
  • water SourcePublic
  • utilitiesElectricity Connected, Internet Access (Wired), Natural Gas Connected, Phone Available
  • roofComposition
  • HEAT TYPEForced Air
  • AIR CONDITIONINGCentral Air
  • sewerPublic Sewer
  • other exterior FeaturesPrivate Yard, Rain Gutters

Financial

  • Sales Price$649,900
  • Real Estate Tax $2,647/yr
  • Zoning R-1A

Work With Colin

Colin makes sure to understand the life goals of each individual client so that he can develop the strategic plan now that will fit within those goals. Colin then laid out the process for both buyers and sellers including timelines, prices, processes, and expectations.

Follow Me on Instagram